
Address
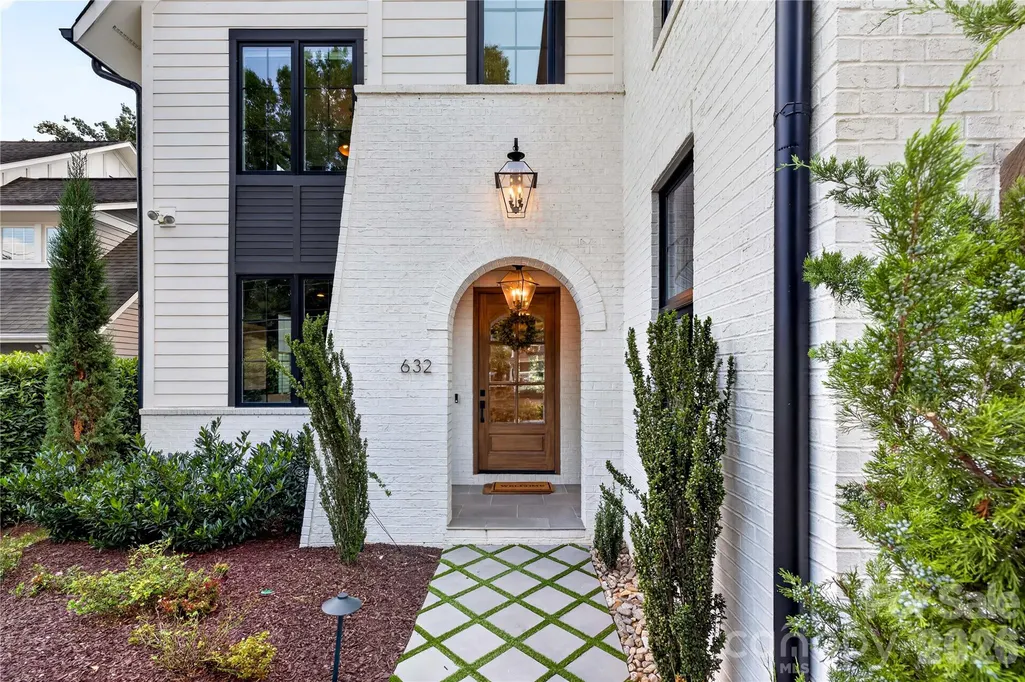
632 Ideal Way, Charlotte, NC
Price
$ 3,195,000
Property Attributes
- ID#4421596
- TypeSingle Family
- Listing Status Active
- CountyMECKLENBURG
- CityCharlotte
- AreaMecklenburg County
- NeighborhoodDilworth
- Zip28203
- StyleTransitional
- Year Built2023
- Price$ 3,195,000
- Bedrooms6
- Full Bathrooms6
- Half Bathrooms0
- Sqr Footage5807
- Lot Size0.27 Acres
Data Source:
Canopy MLS
Property Description
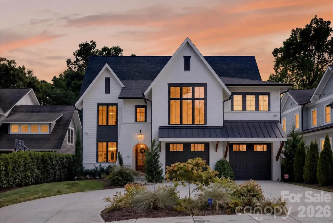
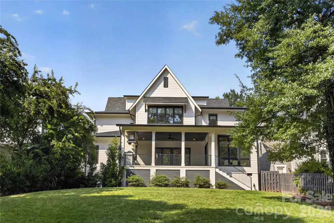
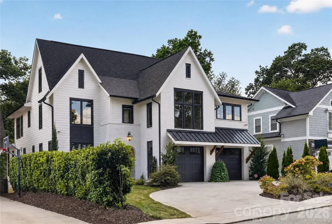
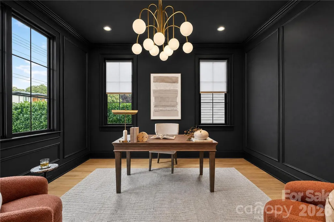
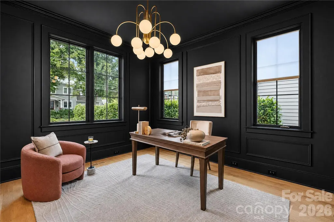
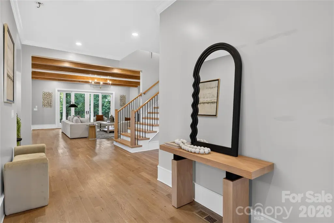
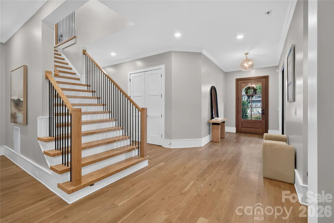
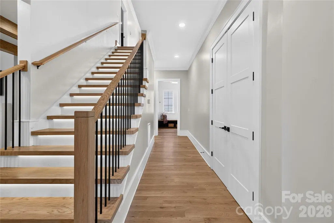
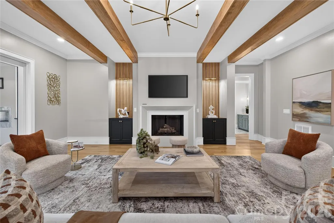
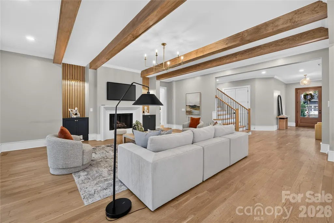
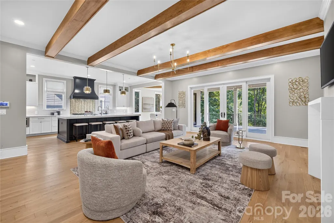
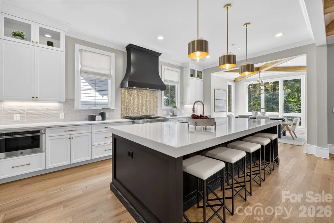
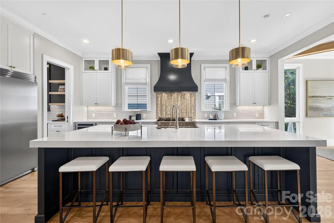
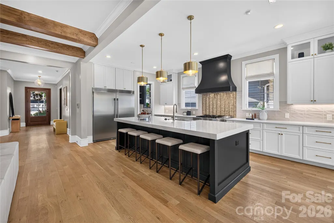
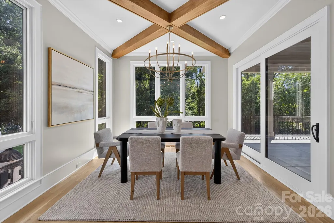
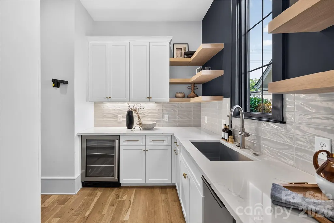
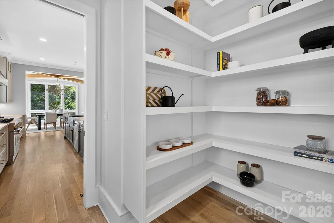
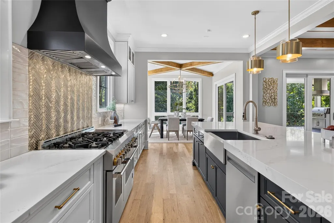
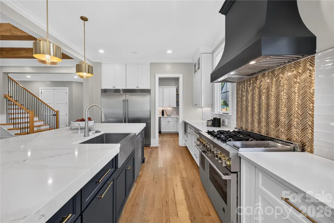
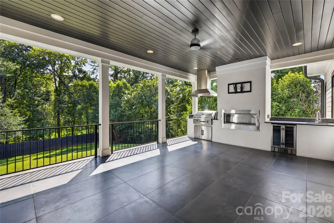
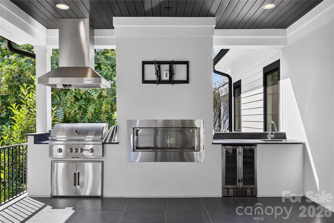
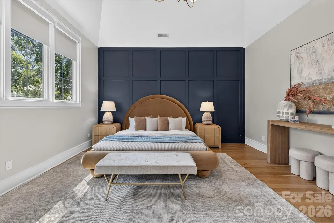
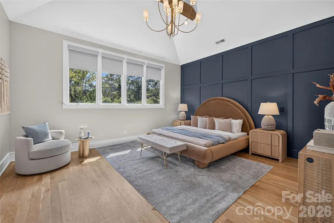
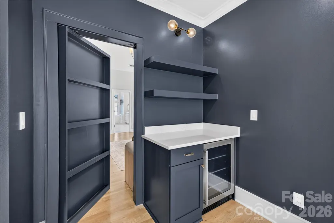
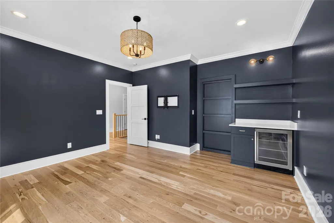
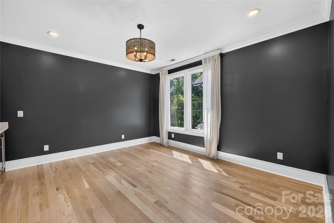
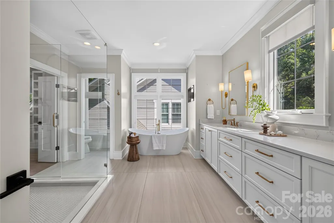
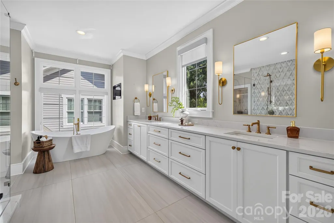
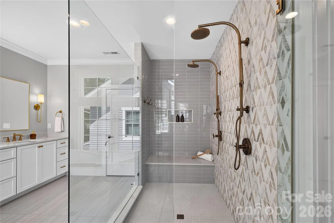
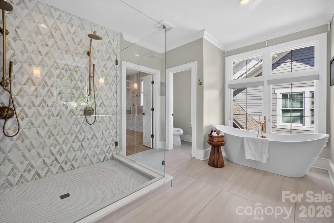
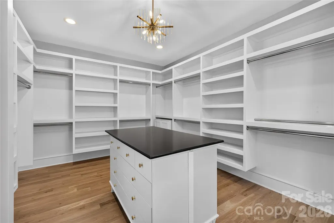
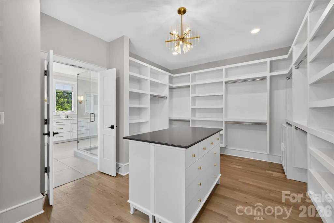
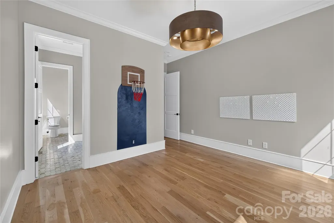
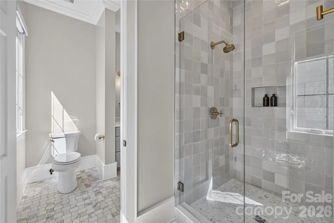
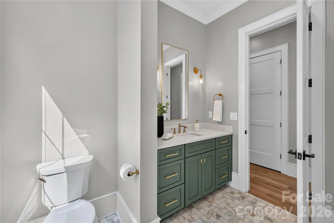
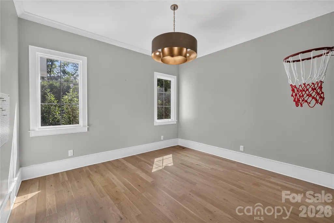
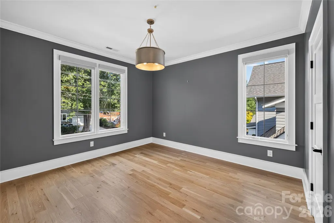
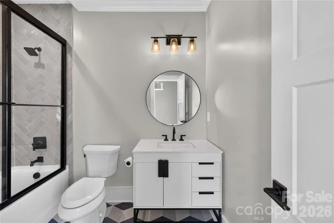
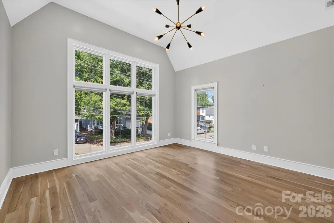
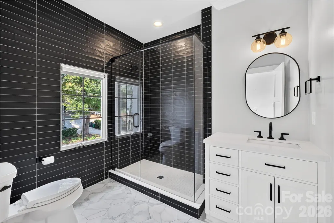
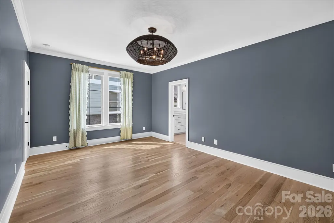
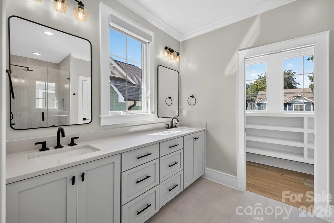
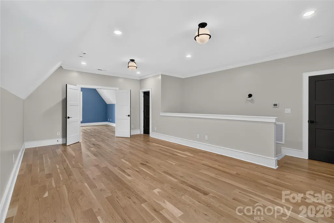
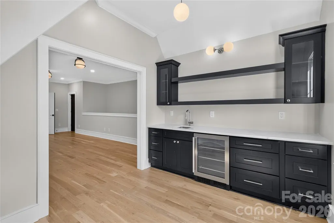
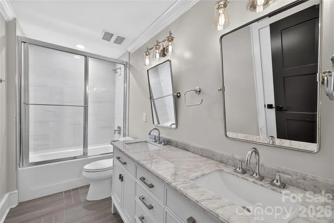
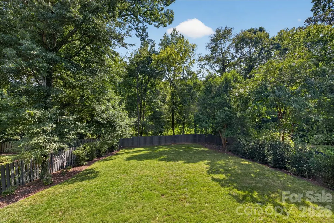
This 5,807 square foot luxury transitional home offers six bedrooms and six bathrooms in Charlotte’s charming Dilworth neighborhood. Built in 2023, the home is centrally located a short walk from the light rail and the dining, shopping and entertainment of South End. The open floor plan has designer finishes and white oak hardwoods throughout. The chef’s kitchen features an oversized island, JennAir range, 66-inch refrigeration, quartz countertops and a spacious scullery equipped with a sink, ice maker and beverage refrigerator. Wood ceiling beams and a cast stone fireplace surround create a warm focal point in the family room. The primary suite includes a vaulted ceiling, a private den or study connected by a hidden door, a spa inspired bathroom featuring a walk in shower, freestanding soaking tub by an electric fireplace and an expansive walk in closet with an island. Each additional bedroom includes an ensuite bathroom. The home has a large bonus room connected to a dedicated bar area. Designed for indoor outdoor living, the covered porch offers a fireplace and built in kitchen with a grill, sink, refrigerator and exhaust hood. Beyond it is a large, fenced and private backyard with irrigation. A gate in the rear fence provides direct access to Sedgefield Park that includes walking trails and additional amenities. The home has 2 car garage and a circular driveway.
| Elementary School | Middle School | High School |
|---|---|---|
| Dilworth Latta Campus/Dilworth Sedgefield Campus Elementary School | Sedgefield Middle School | Myers Park High School |
| Price History | |
|---|---|
| 9/4/2026 | Listed $3,195,000 |
General Features
| Living Area | 5807 |
|---|---|
| Sewer | Public Sewer |
| Heating | ENERGY STAR Qualified Equipment,Natural Gas |
| Cooling | Central Air,Heat Pump,Multi Units,Zoned |
| Roof | Architectural Shingle,Metal |
| Appliances | Bar Fridge,Dishwasher,Disposal,Double Oven,ENERGY STAR Qualified Dishwasher,Exhaust Hood,Freezer,Gas Range,Indoor Grill,Microwave,Refrigerator |
| Development Status | Completed |
| Zoning | N1-C |
| Garage Spaces | 2 |
| Architectural Style | Transitional |
| Security Features | Security System,Smoke Detector(s) |
| Construction Materials | Brick Full,Hard Stucco,Hardboard Siding |
| Year Built | 2023 |
| Levels | Three |
| Property Subtype | Single Family Residence |
| Parcel Number | 147-081-28 |
| Community Features | Picnic Area,Sidewalks,Sport Court,Walking Trails |
| County | Mecklenburg |
| New Construction | No |
| Property Type | Residential |
| HOA | No |
| Subdivision Name | Dilworth |
| Garage Y/N | Yes |
| Full Baths | 6 |
| High School | Myers Park |
| City | Charlotte |
| Senior Community Y/N | No |
| Lot Size Units | Acres |
| Carport Y/N | No |
| Elementary School | Dilworth Latta Campus/Dilworth Sedgefield Campus |
| Middle/Junior High School | Sedgefield |
| Additional Parcels Y/N | No |
| Standard Status | Active |
| CAR_HOASubjectTo | None |
| Construction Type | Site Built |
| Restrictions | N/A |
| Tax Assessed Value | 1779300 |
| Listing Terms | Cash,Conventional |
Interior Features
| Fireplace Features | Gas,Gas Log,Great Room,Living Room,Outside |
|---|---|
| Basement (Y/N) | No |
| Fireplace Y/N | Yes |
| Above Grade Finished Area | 5807 |
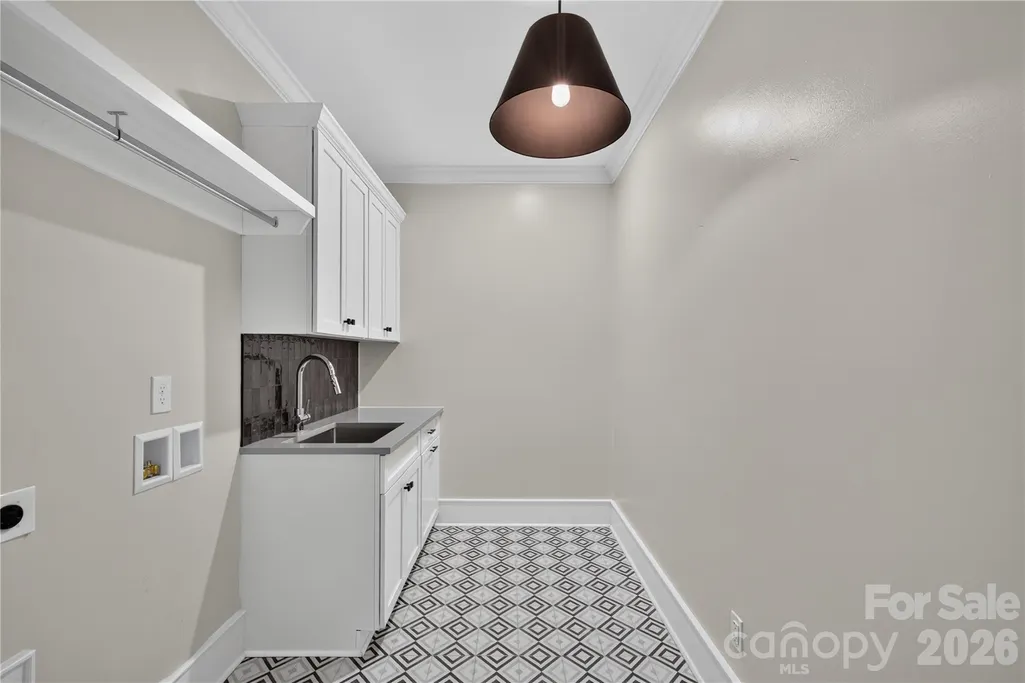
| Laundry Features | Laundry Room,Sink,Upper Level |
| Total Bedrooms | 6 |
| Total Baths | 6 |
| SqFt Main | 2151 |
| SqFt Upper | 2676 |
| Bedroom | 1 |
Exterior Features
| Exterior Amenities | Outdoor Kitchen |
|---|---|
| Fencing | Back Yard,Fenced,Wood |
| Parking Features | Circular Driveway,Attached Garage,Garage Door Opener,Garage Faces Front,Keypad Entry |
| Lot Features | Infill Lot,Wooded |
| Water Source | City |
| Lot Size Area | 0.27 |
| Foundation Details | Crawl Space |
| Lot Dimensions | 60 X 200 X 60 X 195 |
| Road Surface Type | Concrete,Paved |
| Road Responsibility | Publicly Maintained Road |
| Main Level Garage YN | Yes |
Amenities
- Foreclosure
- Views
- Short Sale
- New Construction
- Adult 55+
- Lease To Own
- No HOA Fees
- Furnished
- Primary On Main
- Air Conditioning
- Seller Finance
- Green
- Fixer Upper
- Horse
- Golf
- Fireplace
- Deck
- Garage
- Basement
- Pool
Property vs Single Family Average in 28203
Price
Year Built
Visits

 High Country Association of REALTORS (HCAOR) © Information is provided exclusively for consumers personal, non-commercial use, and may not be used for any purpose other than to identify prospective properties consumers may be interested in purchasing. The data is deemed reliable but is not guaranteed accurate by the MLS. Last Update: September 20, 2026 12:39 AM UTC
