
Price Reduction - Views - New Construction - Primary on Main
Address
401 Mcdonald Avenue, Charlotte, NC
Price
$ 3,950,000
Property Attributes
- ID#4385467
- TypeSingle Family
- Listing Status Active
- CountyMECKLENBURG
- CityCharlotte
- AreaMecklenburg County
- NeighborhoodDilworth
- Zip28203
- Style
- Year Built2026
- Price$ 3,950,000
- Bedrooms5
- Full Bathrooms5
- Half Bathrooms1
- Sqr Footage5822
- Lot Size0.2 Acres
Data Source:
Canopy MLS
Property Description
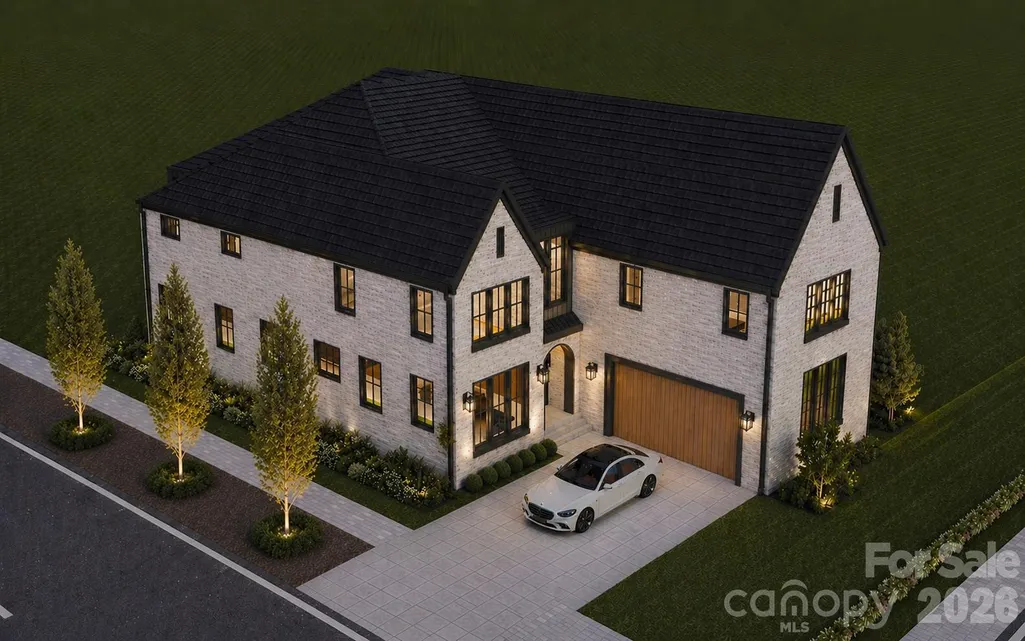
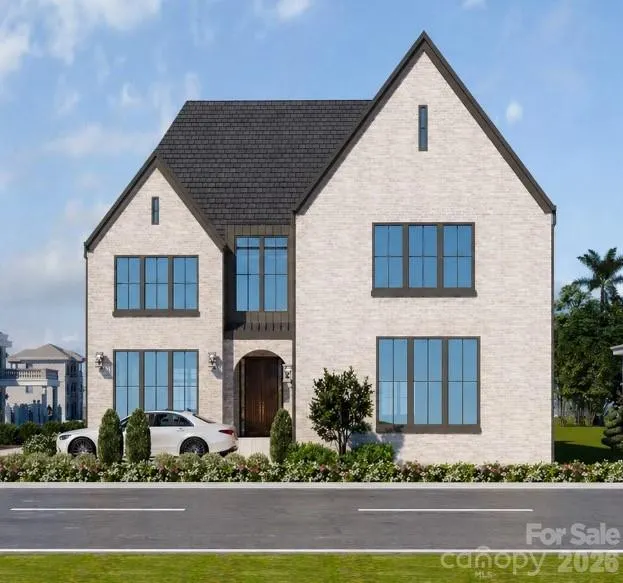
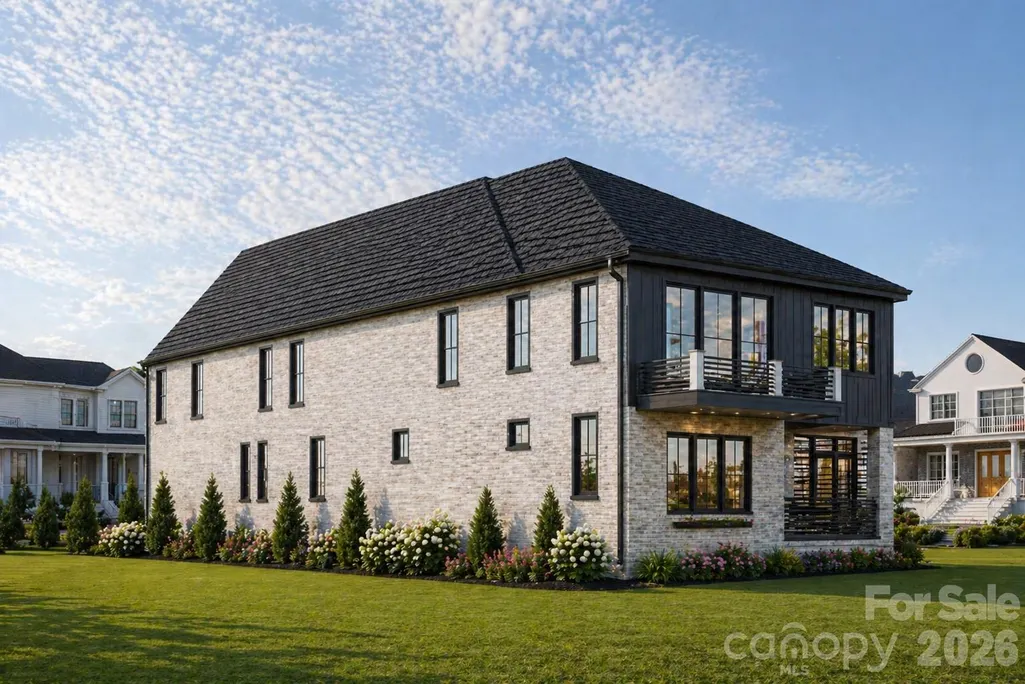
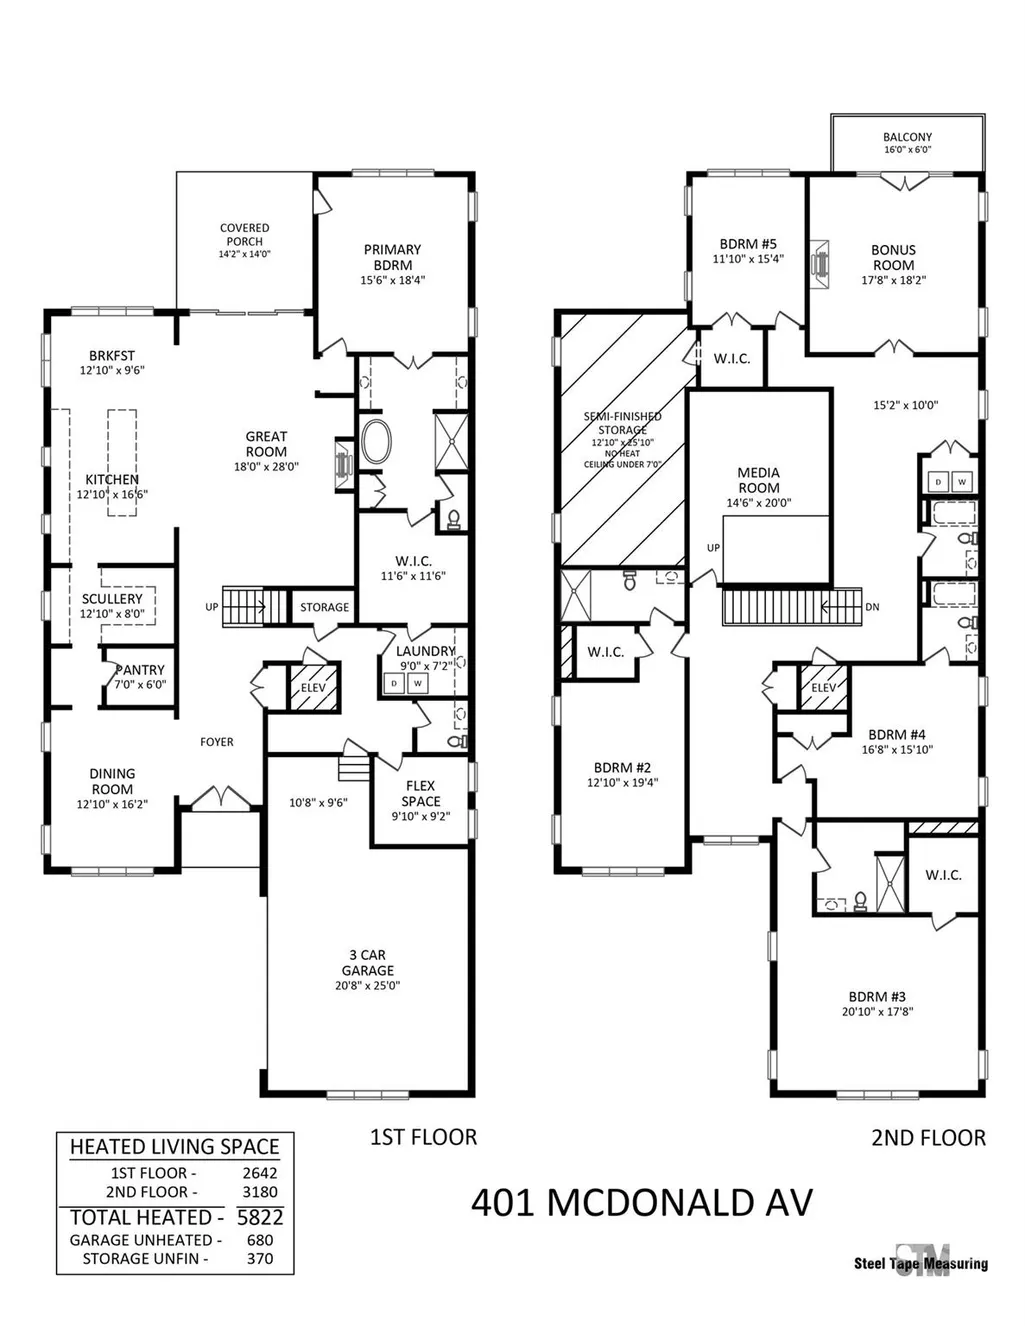
This new construction home comes with a six year home warranty! Set on a premier corner lot in the heart of Dilworth, just moments from South Blvd with a short walk to nearby dining and retail, this 5,822 sq ft brick residence reflects European design with a touch of modern, offering a refined lifestyle comparable to luxury Uptown Charlotte living within one of the city’s most established neighborhoods. The main level is thoughtfully curated, anchored by a private primary suite featuring a spa-inspired bath and dedicated laundry. Light-filled living spaces unfold seamlessly, centered around a beautifully designed kitchen that balances elegance with everyday functionality. A scullery and custom cabinetry provide added convenience, while white oak flooring and tailored millwork contribute to the home's understated sophistication. The inclusion of an ELEVATOR enhances accessibility and makes this a remarkable age in place home. The covered rear porch extends the living space outdoors, overlooking a fenced backyard and creating a natural connection between interior and exterior. Spacious backyard has potential for future pool installation. Upstairs, four additional bedrooms are complemented by a home movie theater including projector and movie screen, second laundry, and a spacious bonus room with fireplace. A private balcony offers elevated views toward Uptown Charlotte, adding a distinctive finishing touch. An exceptional opportunity to own a newly constructed home of quiet luxury and architectural intention, set within one of Charlotte’s most desirable addresses.
| Elementary School | Middle School | High School |
|---|---|---|
| Dilworth / Sedgefield Elementary School | Sedgefield Middle School | Myers Park High School |
| Price History | |
|---|---|
| 5/26/2026 | Listed $4,195,000 |
| 9/14/2026 | 6$3,950,000 |
General Features
| Living Area | 5822 |
|---|---|
| Sewer | Public Sewer |
| Heating | Forced Air,Natural Gas |
| Cooling | Central Air,Multi Units |
| Appliances | Bar Fridge,Dishwasher,Gas Cooktop,Gas Oven,Ice Maker,Microwave,Refrigerator |
| Development Status | Under Construction |
| Garage Spaces | 2 |
| Patio/Porch Features | Balcony |
| Construction Materials | Brick Full |
| Year Built | 2026 |
| View | City |
| Levels | Two |
| Property Subtype | Single Family Residence |
| Parcel Number | 121-093-76 |
| County | Mecklenburg |
| New Construction | Yes |
| Property Type | Residential |
| HOA | No |
| Subdivision Name | Dilworth |
| Garage Y/N | Yes |
| Full Baths | 5 |
| High School | Myers Park |
| City | Charlotte |
| Senior Community Y/N | No |
| Lot Size Units | Acres |
| Carport Y/N | No |
| Elementary School | Dilworth / Sedgefield |
| Middle/Junior High School | Sedgefield |
| Additional Parcels Y/N | No |
| Builder Name | Just Build It |
| Standard Status | Active |
| CAR_HOASubjectTo | None |
| Construction Type | Site Built |
| Tax Assessed Value | 634800 |
| Listing Terms | Cash,Conventional |
Interior Features
| Interior Amenities | Elevator,Entrance Foyer,Kitchen Island,Open Floorplan,Pantry,Storage,Walk-In Closet(s),Other - See Remarks |
|---|---|
| Flooring | Tile,Wood |
| Fireplace Features | Gas |
| Basement (Y/N) | No |
| Fireplace Y/N | Yes |
| Above Grade Finished Area | 5822 |
| Half Baths | 1 |
| Laundry Features | Multiple Locations |
| Total Bedrooms | 5 |
| Total Baths | 6 |
| SqFt Main | 2642 |
| SqFt Upper | 3180 |
| Bedroom | 1 |
Exterior Features
| Parking Features | Driveway |
|---|---|
| Water Source | City |
| Lot Size Area | 0.2 |
| Foundation Details | Crawl Space |
| Lot Dimensions | 156'x58'x156'x57' |
| Road Surface Type | Concrete,Paved |
| Other Equipment | Network Ready |
| Road Responsibility | Publicly Maintained Road |
| Main Level Garage YN | Yes |
Amenities
- Foreclosure
- Views
- Short Sale
- New Construction
- Adult 55+
- Lease To Own
- No HOA Fees
- Furnished
- Primary On Main
- Air Conditioning
- Seller Finance
- Green
- Fixer Upper
- Horse
- Golf
- Fireplace
- Deck
- Garage
- Basement
- Pool
Property vs Single Family Average in 28203
Price
Year Built
Visits

 High Country Association of REALTORS (HCAOR) © Information is provided exclusively for consumers personal, non-commercial use, and may not be used for any purpose other than to identify prospective properties consumers may be interested in purchasing. The data is deemed reliable but is not guaranteed accurate by the MLS. Last Update: September 19, 2026 3:17 PM UTC
