
Address
320 Sunnywood Lane, Charlotte, NC
Price
$ 399,900
Property Attributes
- ID#4428874
- TypeSingle Family
- Listing Status Active
- CountyMECKLENBURG
- CityCharlotte
- AreaMecklenburg County
- NeighborhoodSardis Woods
- Zip28270
- Style
- Year Built1979
- Price$ 399,900
- Bedrooms3
- Full Bathrooms2
- Half Bathrooms1
- Sqr Footage1938
- Lot Size0.37 Acres
Data Source:
Canopy MLS
Property Description
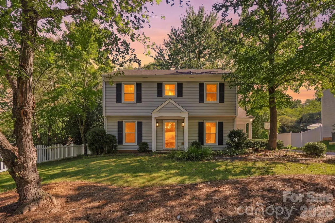
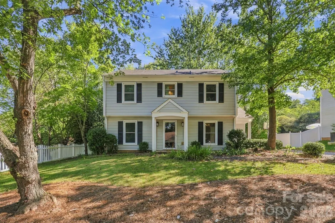
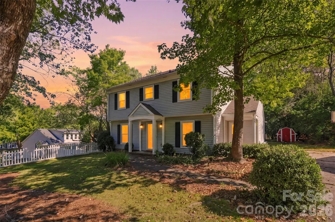
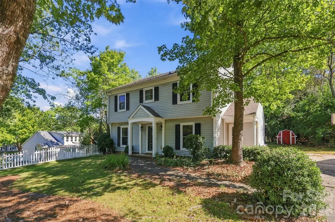
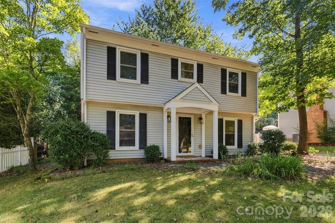
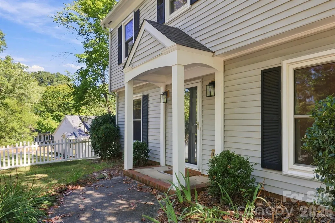
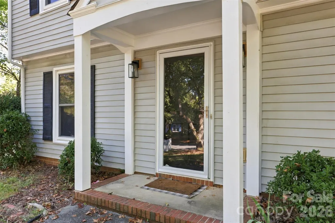
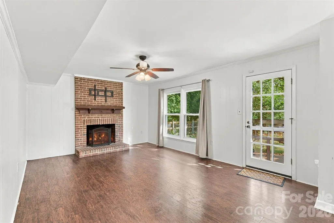
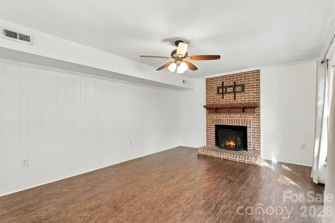
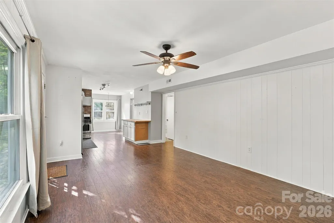
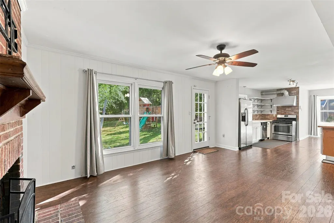
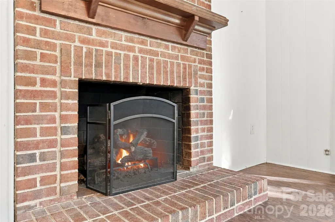
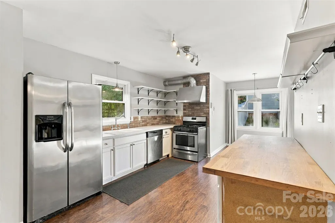
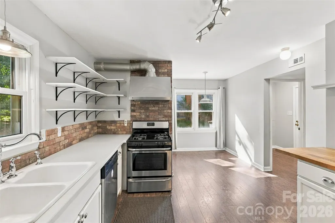
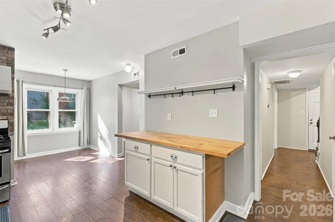
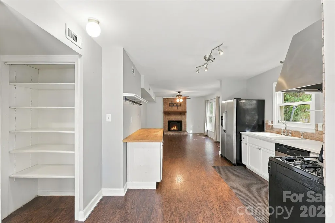
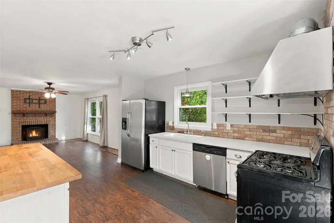
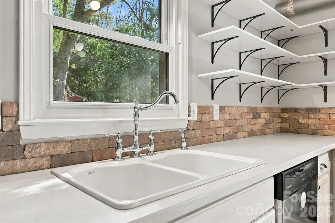
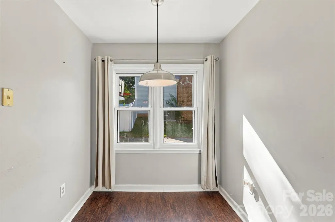
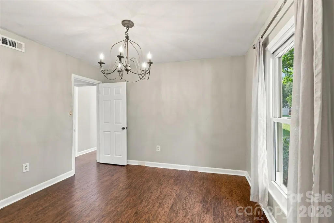
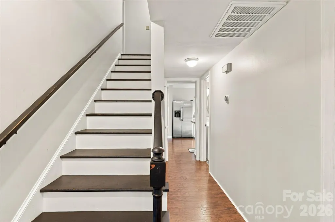
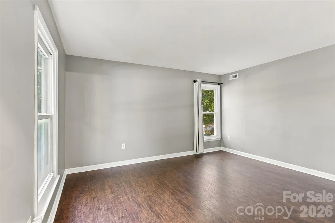
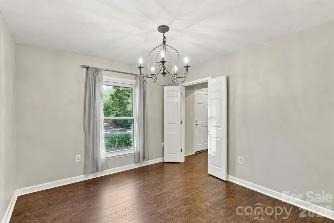
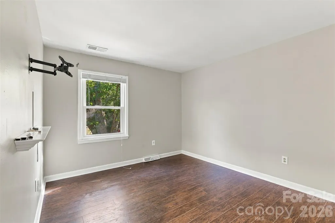
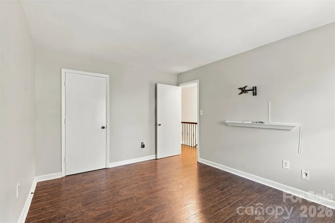
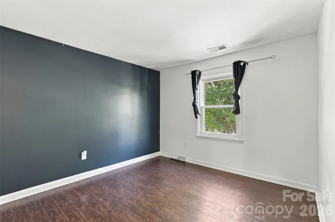
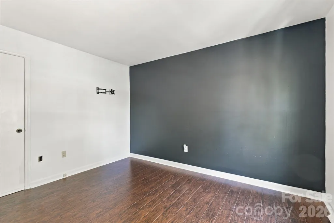
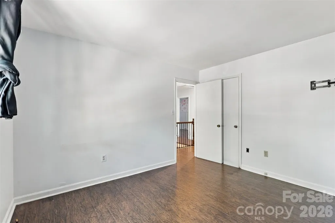
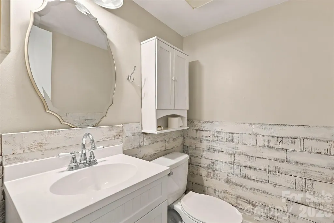
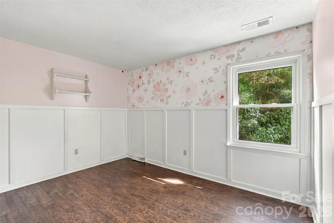
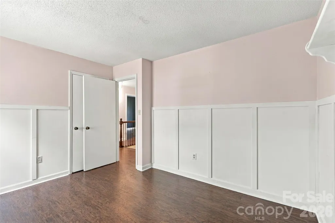
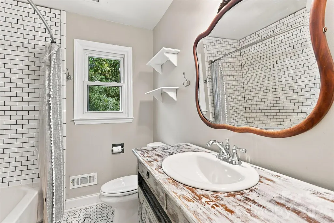
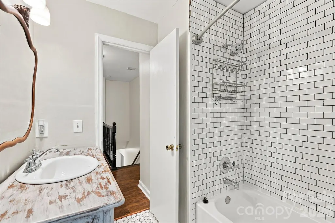
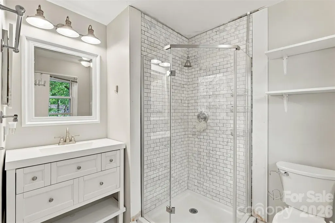
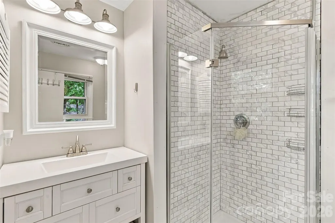
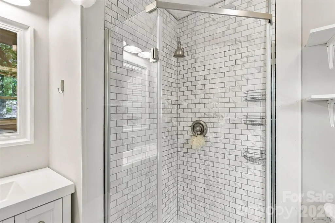
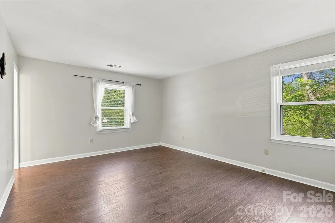
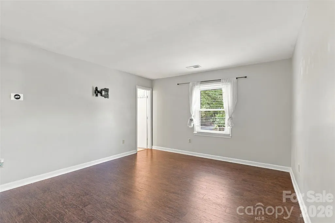
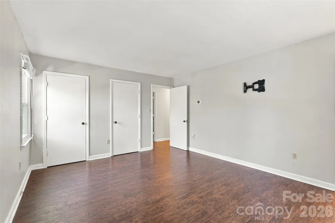
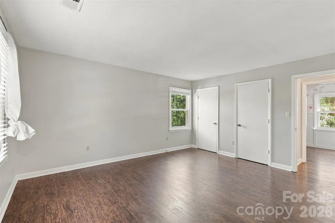
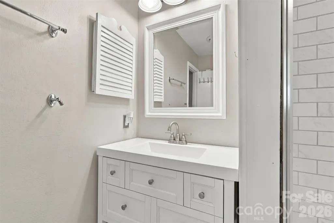
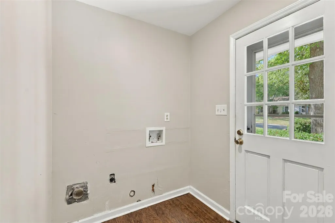
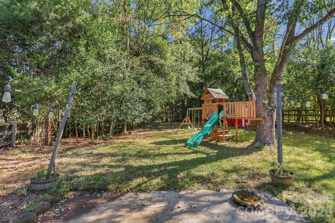
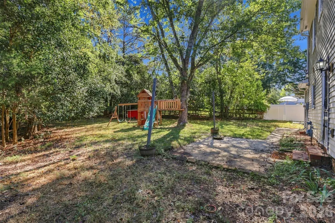
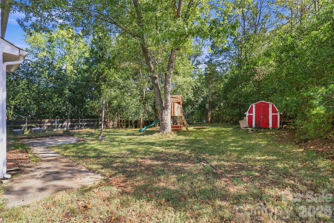
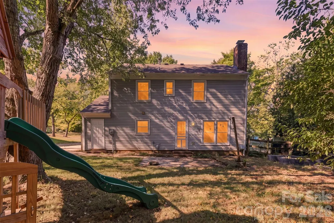
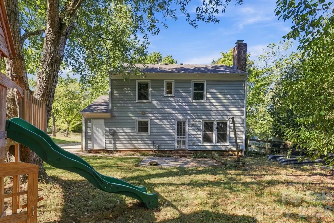
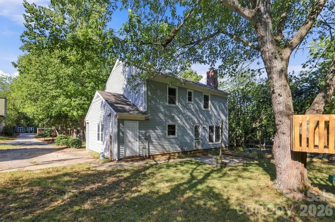
Seller Offering 10K in Seller Concessions!! Classic two-story colonial on a fenced lot shaded by mature trees, with a white picket fence out front and a backyard with room to spread out. Wood-look flooring runs through both levels. The family room centers on a brick fireplace with a gas log insert and a glass door out to the patio. The kitchen pairs white cabinetry with a butcher block island, brick backsplash, open shelving, a stainless hood, a double sink with a bridge faucet, and a shelved pantry, with a bright breakfast nook alongside. A separate dining room, main-level half bath, and laundry room with its own exterior door round out the first floor. Upstairs, the primary suite has two closets and an updated bath with a glass-enclosed shower and subway tile. The hall bath features subway tile and hex floors. Out back: a patio, storage shed, and space to play, garden, or gather. Schedule your showing today.
| Elementary School | Middle School | High School |
|---|---|---|
| Unspecified Elementary School | Unspecified Middle School | Unspecified High School |
| Price History | |
|---|---|
| 9/26/2026 | Listed $399,900 |
General Features
| Living Area | 1938 |
|---|---|
| Sewer | Public Sewer |
| Heating | Central |
| Cooling | Central Air |
| Appliances | Dishwasher |
| Construction Materials | Vinyl |
| Year Built | 1979 |
| Levels | Two |
| Property Subtype | Single Family Residence |
| Parcel Number | 213-133-96 |
| County | Mecklenburg |
| New Construction | No |
| Property Type | Residential |
| HOA | No |
| Subdivision Name | Sardis Woods |
| Garage Y/N | No |
| Full Baths | 2 |
| Directions | See GPS |
| High School | Unspecified |
| City | Charlotte |
| Senior Community Y/N | No |
| Lot Size Units | Acres |
| Carport Y/N | No |
| Elementary School | Unspecified |
| Middle/Junior High School | Unspecified |
| Additional Parcels Y/N | No |
| Standard Status | Active |
| CAR_HOASubjectTo | None |
| Construction Type | Site Built |
| Tax Assessed Value | 367900 |
| Listing Terms | Cash,Conventional,FHA,FHA 203(K),VA Loan |
Interior Features
| Fireplace Features | Living Room,Wood Burning |
|---|---|
| Basement (Y/N) | No |
| Fireplace Y/N | Yes |
| Above Grade Finished Area | 1938 |
| Half Baths | 1 |
| Laundry Features | Mud Room,Main Level |
| Total Bedrooms | 3 |
| Total Baths | 3 |
| SqFt Main | 1000 |
| SqFt Upper | 938 |
Exterior Features
| Parking Features | Driveway |
|---|---|
| Water Source | City |
| Lot Size Area | 0.37 |
| Foundation Details | Slab |
| Road Surface Type | Concrete |
| Other Parking | Driveway |
| Road Responsibility | Publicly Maintained Road |
| Main Level Garage YN | No |
Amenities
- Foreclosure
- Views
- Short Sale
- New Construction
- Adult 55+
- Lease To Own
- No HOA Fees
- Furnished
- Primary On Main
- Air Conditioning
- Seller Finance
- Green
- Fixer Upper
- Horse
- Golf
- Fireplace
- Deck
- Garage
- Basement
- Pool
Property vs Single Family Average in 28270
Price
Year Built

 High Country Association of REALTORS (HCAOR) © Information is provided exclusively for consumers personal, non-commercial use, and may not be used for any purpose other than to identify prospective properties consumers may be interested in purchasing. The data is deemed reliable but is not guaranteed accurate by the MLS. Last Update: September 27, 2026 4:18 PM UTC
