
Golf Course - Primary on Main
Address
935 Irish Creek Drive, Landis, NC
Price
$ 1,275,777
Property Attributes
- ID#4428636
- TypeSingle Family
- Listing Status Active
- CountyROWAN
- CityLandis
- AreaRowan County
- NeighborhoodIrish Creek
- Zip28088
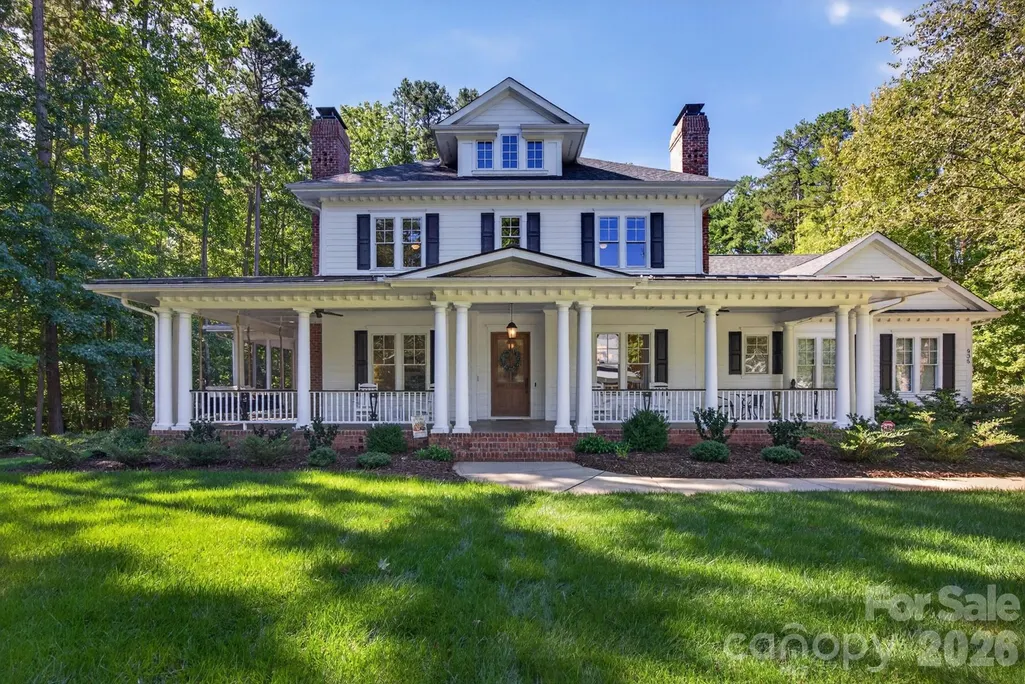
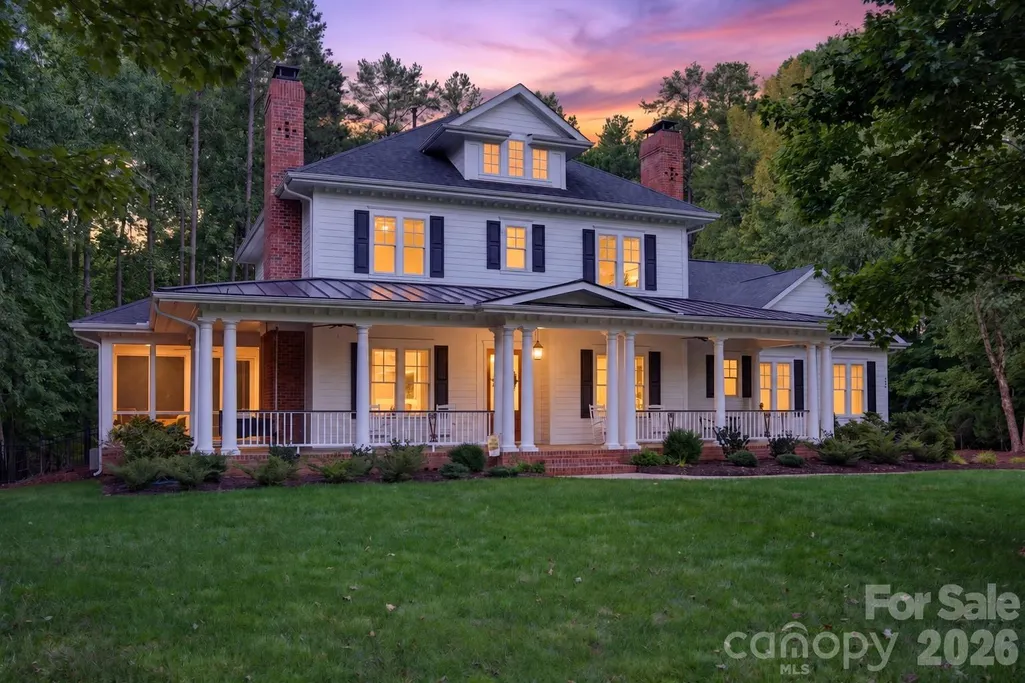
- StyleColonial
- Year Built2008
- Price$ 1,275,777
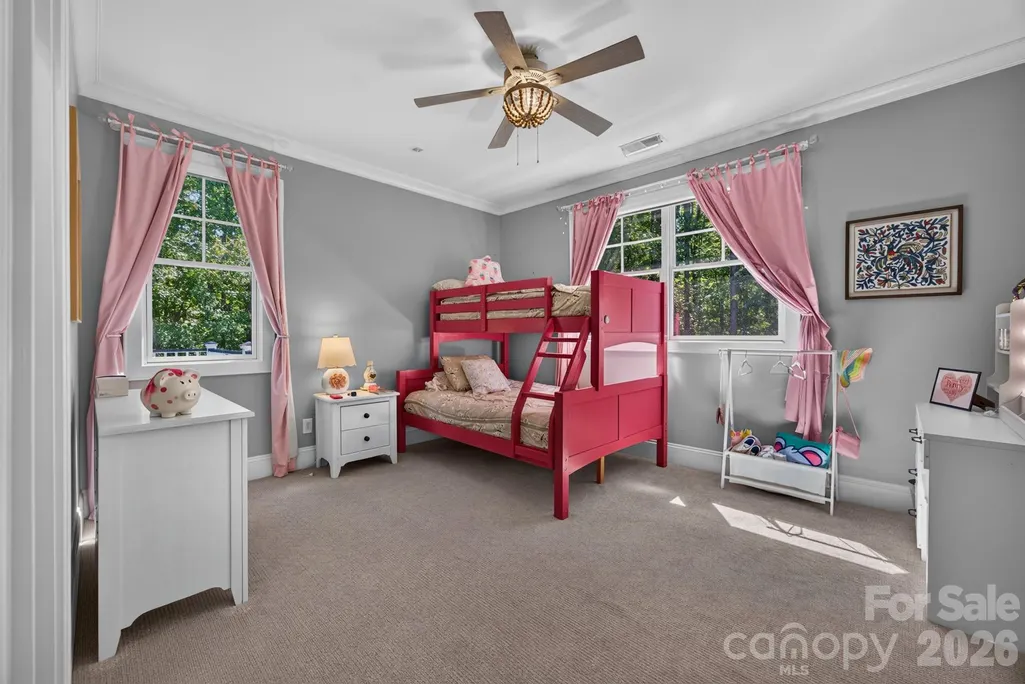
- Bedrooms4
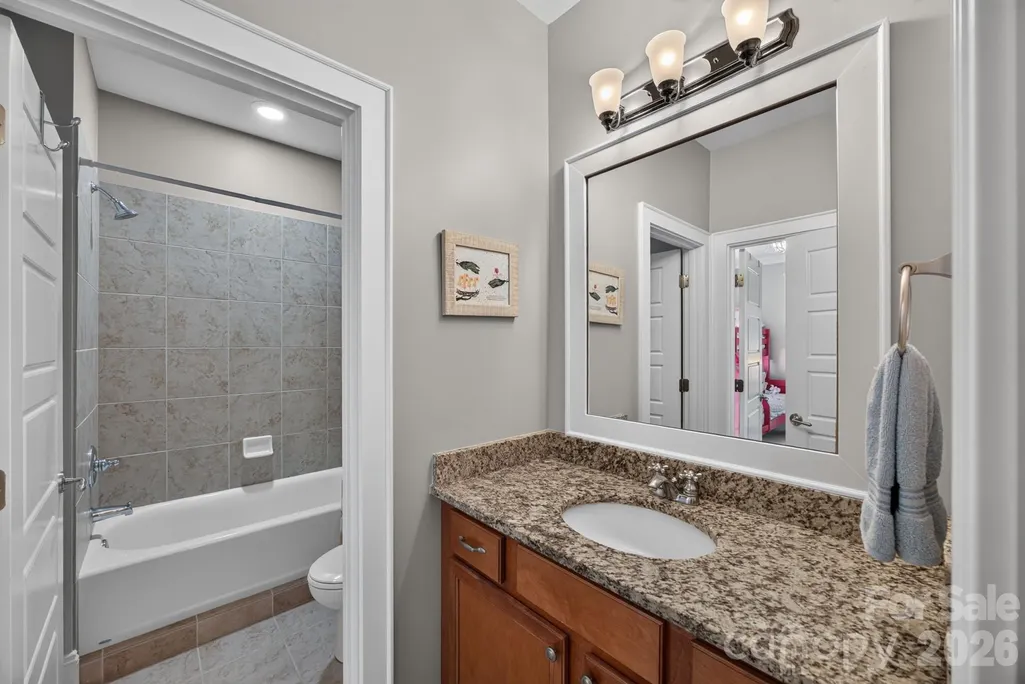
- Full Bathrooms3
- Half Bathrooms1
- Sqr Footage4285
- Lot Size0.8 Acres
Data Source:
Canopy MLS
Property Description
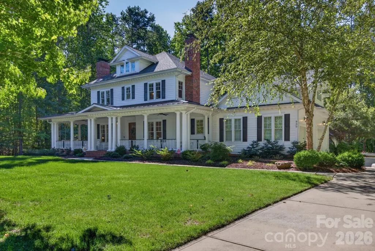
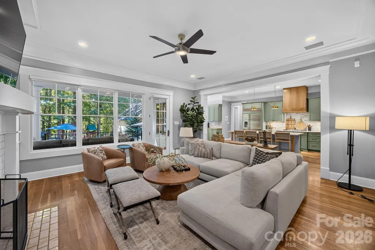
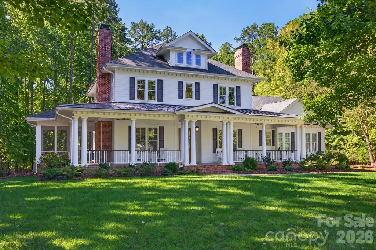
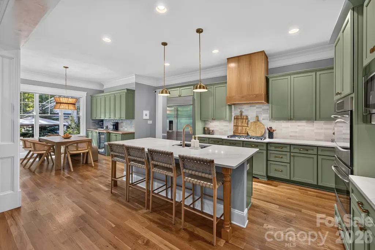
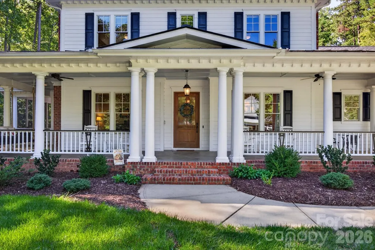
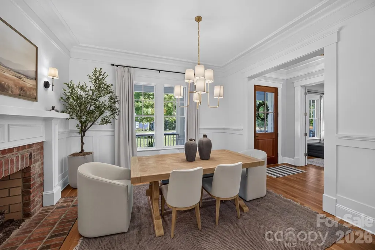
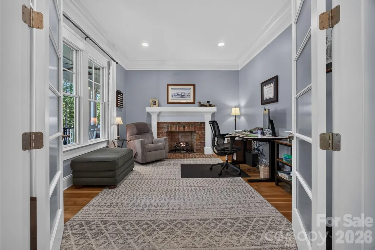
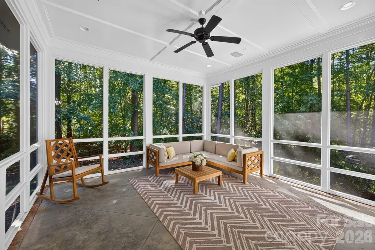
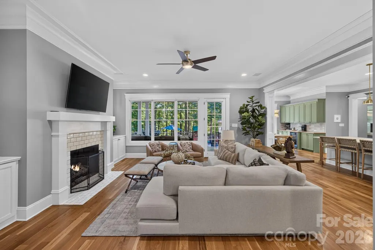
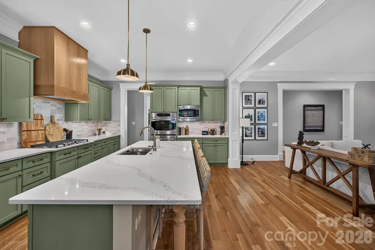
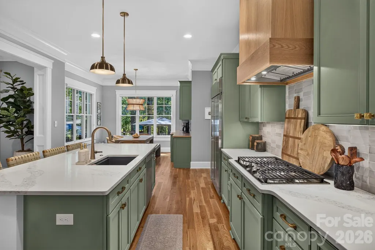
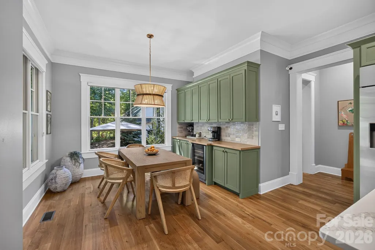
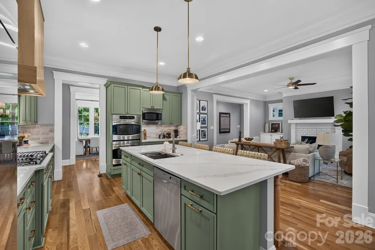
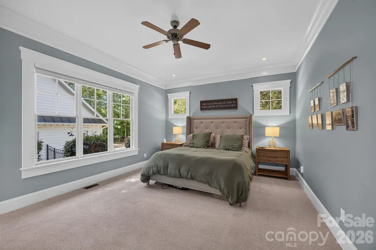
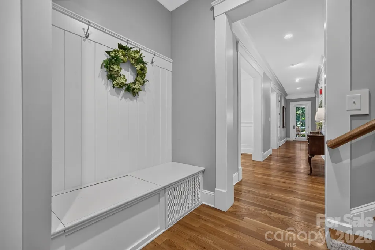
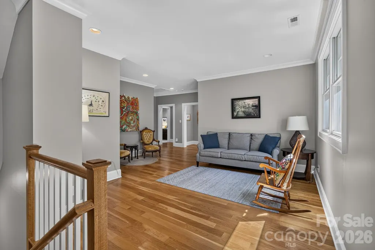
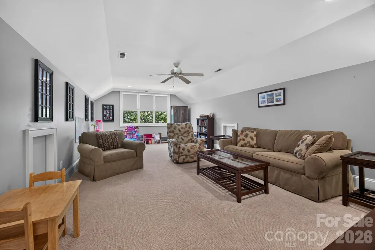
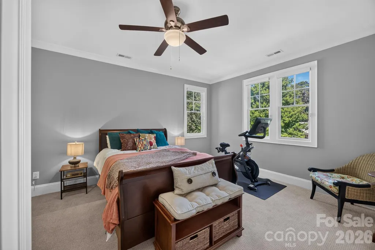
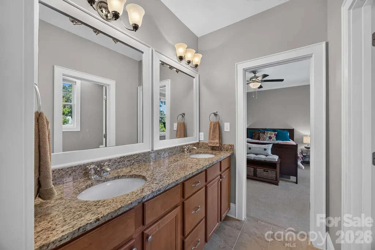
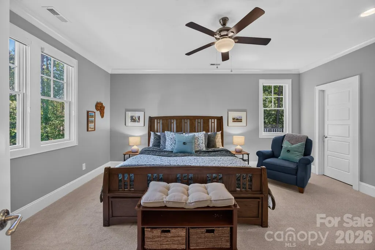
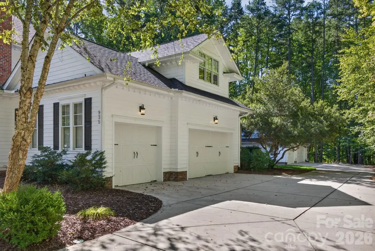
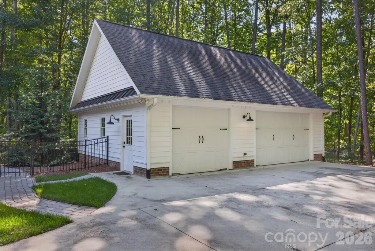
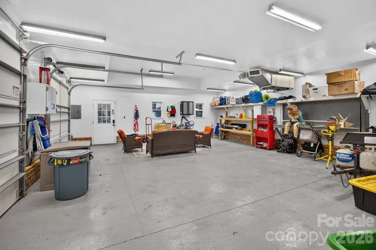
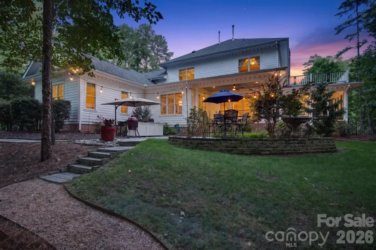
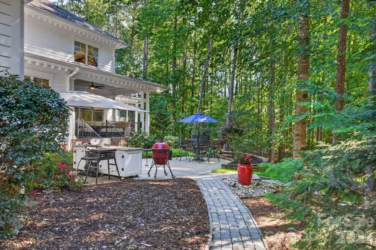
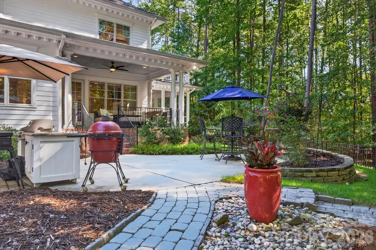
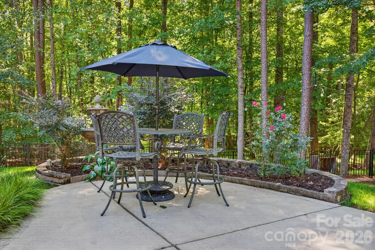
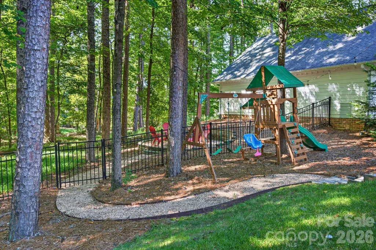
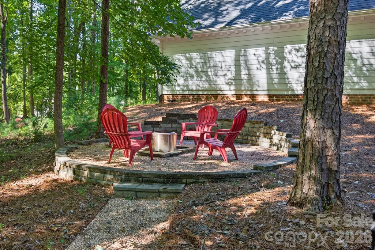
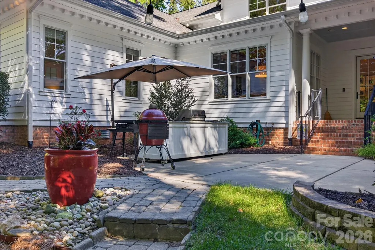
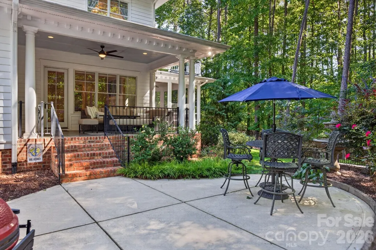
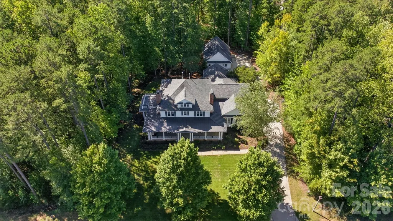
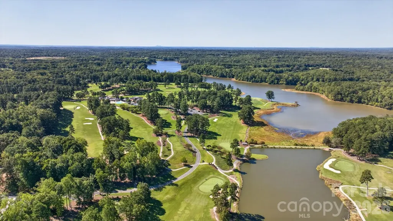
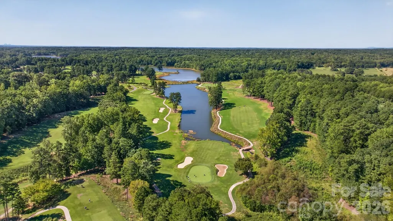
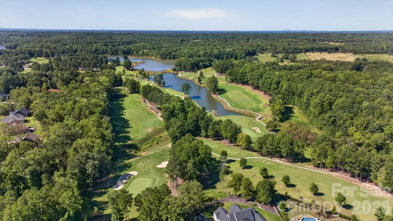
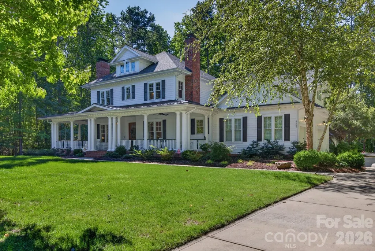
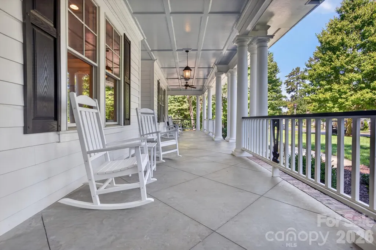
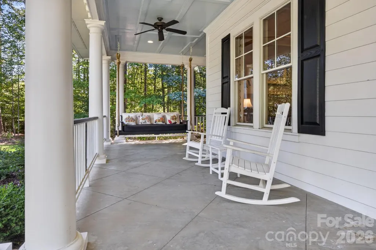
Distinctive Southern Colonial inspired architecture with Low country influences gives this exceptional home timeless curb appeal, highlighted by crisp white siding, black shutters, stately columns, brick chimneys, a metal-accented roof, and an inviting deep covered front porch. Situated on a premium homesite in The Club at Irish Creek, the property offers an impressive combination of elegant interior finishes, generous living spaces, and outstanding indoor-outdoor entertaining areas. Beautiful hardwood flooring, extensive millwork, high ceilings, and abundant natural light complement the home’s classic architectural character. Multiple fireplaces add warmth and distinction, while the spacious great room opens visually to the covered rear porch and private wooded setting. The beautifully updated chef-inspired kitchen features custom cabinetry, stone countertops, stainless appliances, abundant workspace, and thoughtful storage. The home continues to impress with gracious formal and casual spaces designed for both entertaining and everyday living. Outside, enjoy a wonderful combination of covered porches, patio areas, mature landscaping, and a private wooded backyard. Car enthusiasts, hobbyists, or those needing exceptional storage will appreciate the rare combination of a 3-car attached garage plus a separate 3-car detached garage with heating and air conditioning. A remarkable opportunity to own a substantial, beautifully detailed home in one of the area’s most desirable golf-course communities—combining classic Southern architecture, privacy, craftsmanship, and exceptional garage space at The Club at Irish Creek.
| Elementary School | Middle School | High School |
|---|---|---|
| Landis Elementary School | Corriher-lipe Middle School | South Rowan High School |
| Price History | |
|---|---|
| 9/25/2026 | Listed $1,275,777 |
General Features
| Living Area | 4285 |
|---|---|
| Sewer | Public Sewer |
| Heating | Central,Forced Air,Heat Pump,Natural Gas |
| Cooling | Central Air |
| Utilities | Natural Gas,Underground Utilities |
| Roof | Architectural Shingle |
| Appliances | Dishwasher,Disposal,Gas Range,Refrigerator with Ice Maker,Wine Refrigerator |
| Garage Spaces | 6 |
| Patio/Porch Features | Covered,Front Porch,Patio,Screened,Wrap Around |
| Architectural Style | Colonial |
| Security Features | Carbon Monoxide Detector(s),Smoke Detector(s) |
| Construction Materials | Fiber Cement |
| Year Built | 2008 |
| Levels | Two |
| Property Subtype | Single Family Residence |
| Parcel Number | 132C001 |
| Community Features | Clubhouse,Golf,Outdoor Pool,Putting Green,Sidewalks,Street Lights,Walking Trails |
| County | Rowan |
| New Construction | No |
| Property Type | Residential |
| HOA | Yes |
| Subdivision Name | Irish Creek |
| Garage Y/N | Yes |
| Full Baths | 3 |
| High School | South Rowan |
| City | Landis |
| Senior Community Y/N | No |
| Lot Size Units | Acres |
| Carport Y/N | No |
| Elementary School | Landis |
| Middle/Junior High School | Corriher-Lipe |
| Additional Parcels Y/N | No |
| Standard Status | Active |
| CAR_HOASubjectTo | Required |
| Construction Type | Site Built |
| Tax Assessed Value | 868472 |
| Listing Terms | Cash,Conventional |
Interior Features
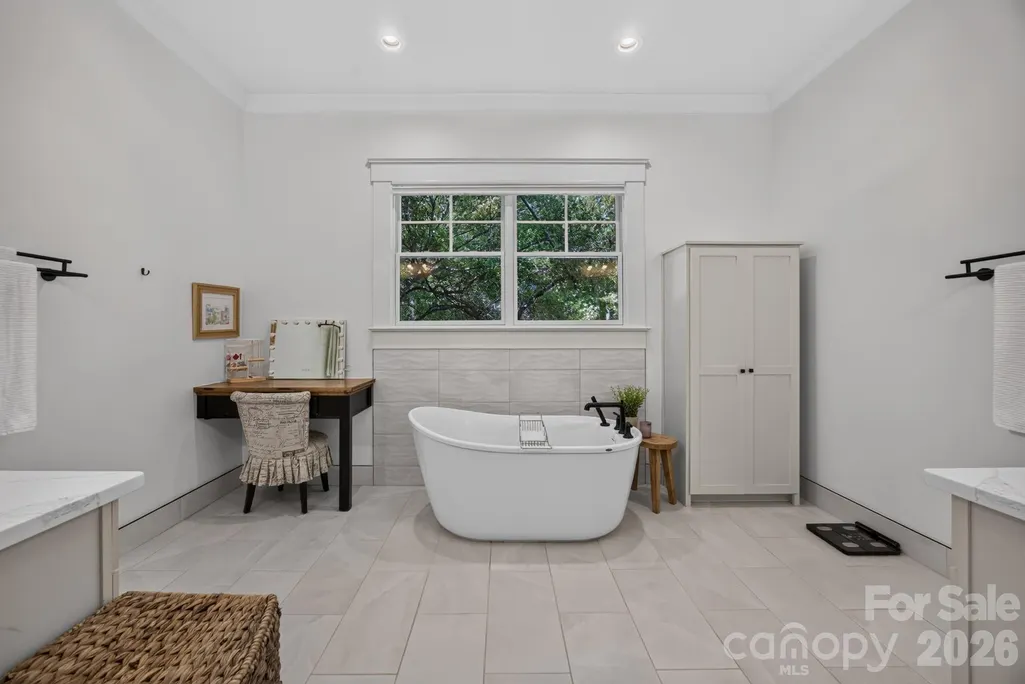
| Interior Amenities | Breakfast Bar,Built-in Features,Drop Zone,Entrance Foyer,Garden Tub,Kitchen Island,Open Floorplan,Pantry,Storage,Walk-In Closet(s),Walk-In Pantry |
|---|---|
| Flooring | Carpet,Tile,Wood |
| Fireplace Features | Gas Log,Living Room |
| Basement (Y/N) | No |
| Window Features | Insulated Window(s),Window Treatments |
| Fireplace Y/N | Yes |
| Above Grade Finished Area | 4285 |
| Half Baths | 1 |
| Laundry Features | Laundry Room |
| Total Bedrooms | 4 |
| Total Baths | 4 |
| SqFt Main | 2450 |
| SqFt Upper | 1835 |
| Bedroom | 1 |
Exterior Features
| Exterior Amenities | In-Ground Irrigation,Outdoor Kitchen |
|---|---|
| Fencing | Back Yard,Fenced |
| Parking Features | Attached Garage,Detached Garage,Garage Door Opener,Garage Faces Side |
| Lot Features | Level,Wooded |
| Water Source | City |
| Lot Size Area | 0.8 |
| Foundation Details | Crawl Space |
| Road Surface Type | Concrete,Paved |
| Other Parking | There is a 3 car attached garage and a detached 3 car garage (heated & cooled) for a total of 6 bays |
| Door Features | French Doors,Insulated Door(s) |
| Road Responsibility | Publicly Maintained Road |
| Main Level Garage YN | Yes |
Amenities
- Foreclosure
- Views
- Short Sale
- New Construction
- Adult 55+
- Lease To Own
- No HOA Fees
- Furnished
- Primary On Main
- Air Conditioning
- Seller Finance
- Green
- Fixer Upper
- Horse
- Golf
- Fireplace
- Deck
- Garage
- Basement
- Pool
Property vs Single Family Average in 28088
Price
Year Built

 High Country Association of REALTORS (HCAOR) © Information is provided exclusively for consumers personal, non-commercial use, and may not be used for any purpose other than to identify prospective properties consumers may be interested in purchasing. The data is deemed reliable but is not guaranteed accurate by the MLS. Last Update: September 26, 2026 5:28 AM UTC
