






Address
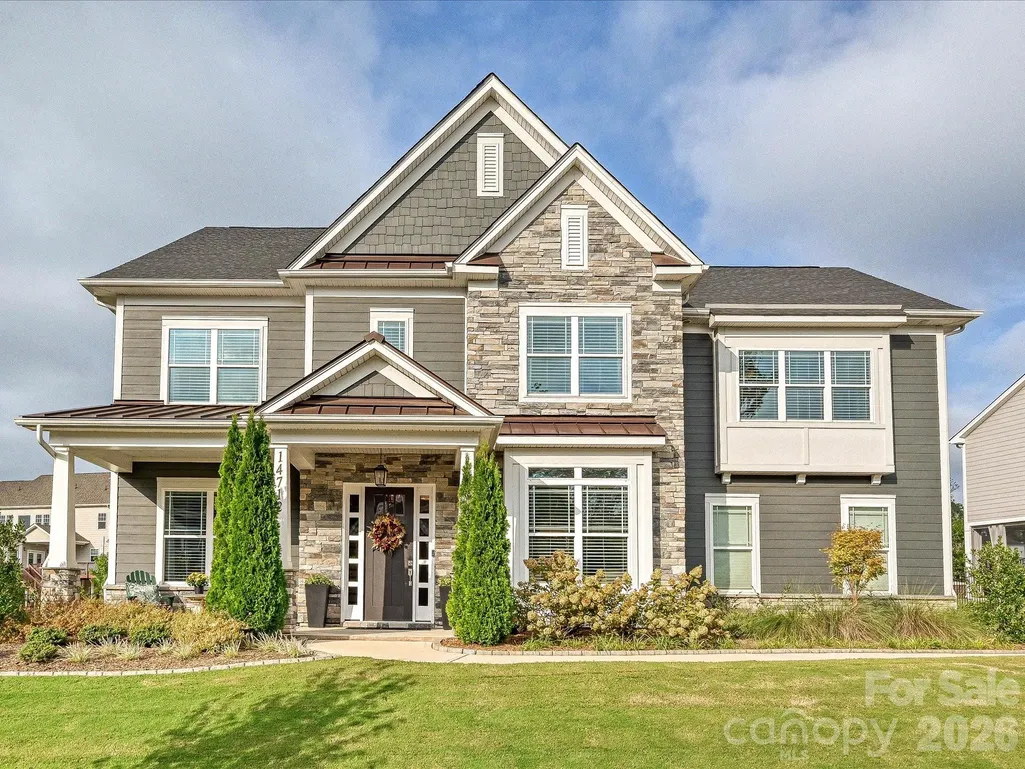
14712 Keyes Meadow Way, Huntersville, NC
Price
$ 937,000
Property Attributes
- ID#4427232
- TypeSingle Family
- Listing Status Active
- CountyMECKLENBURG
- CityHuntersville
- AreaMecklenburg County
- NeighborhoodWalden
- Zip28078
- StyleTransitional
- Year Built2021
- Price$ 937,000
- Bedrooms4
- Full Bathrooms3
- Half Bathrooms1
- Sqr Footage3800
- Lot Size0.28 Acres
Data Source:
Canopy MLS
Property Description
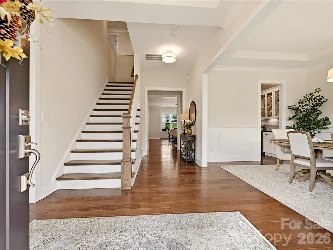
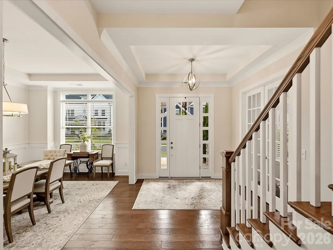
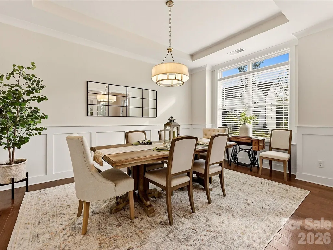
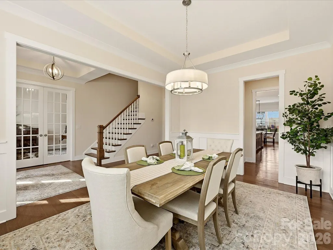
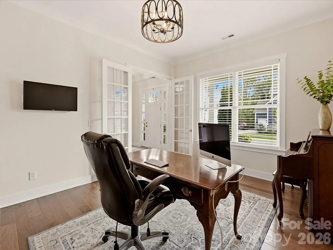
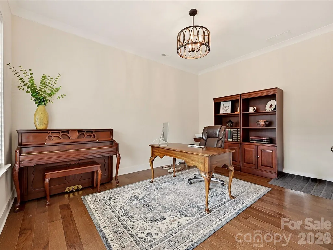
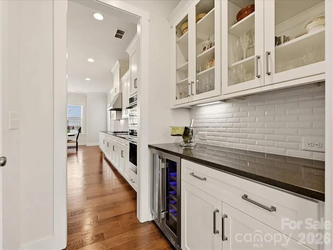
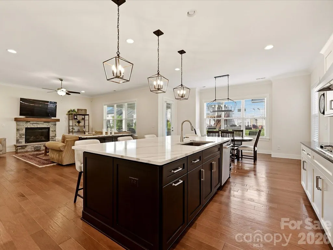
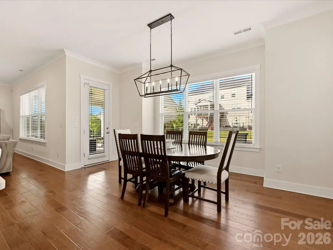
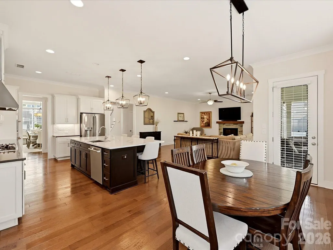
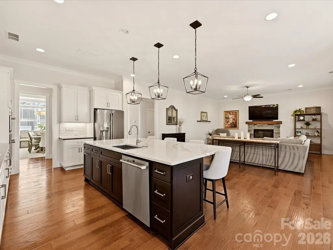
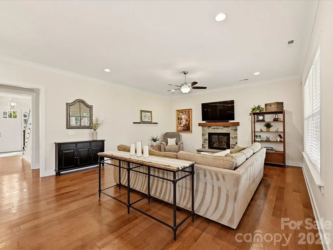
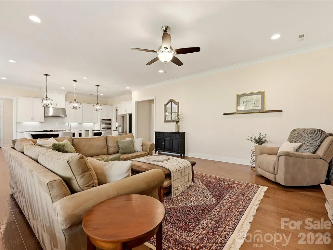
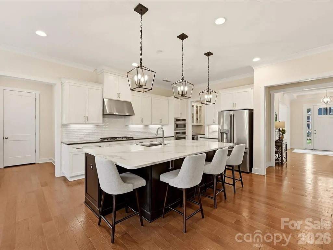
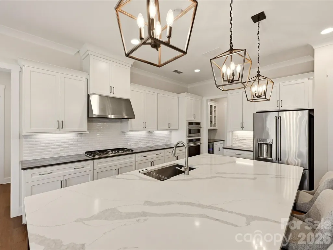
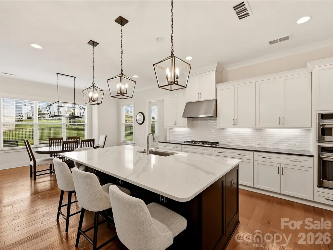
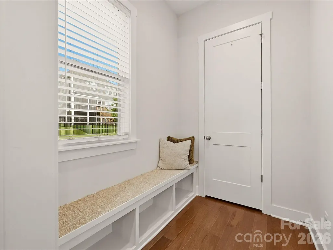
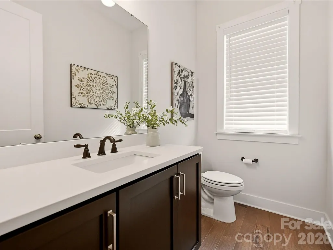
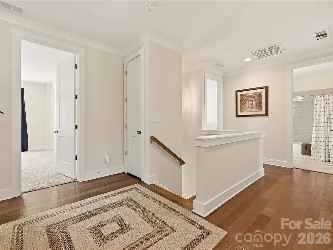
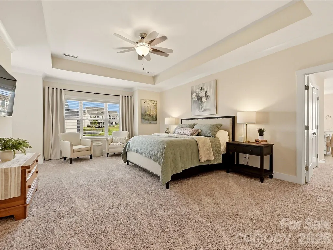
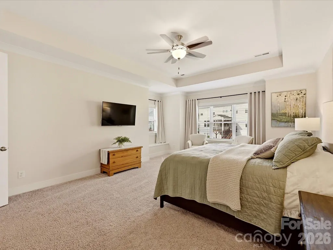
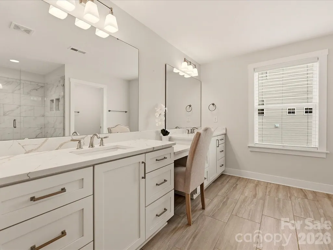
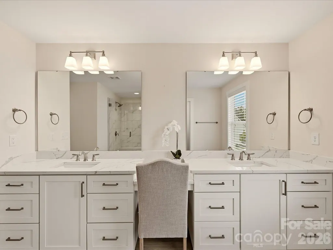
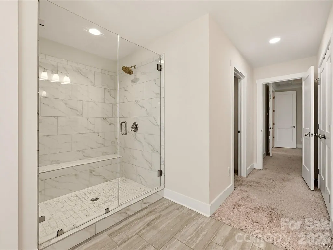
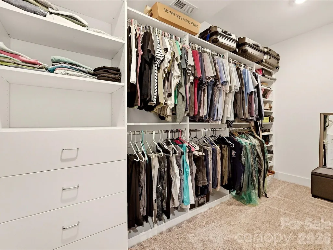
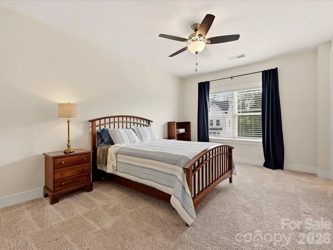
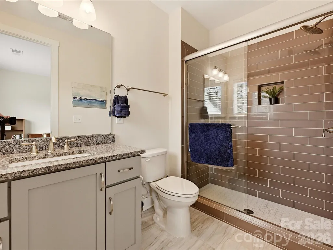
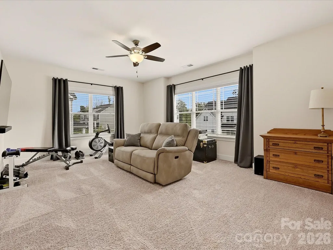
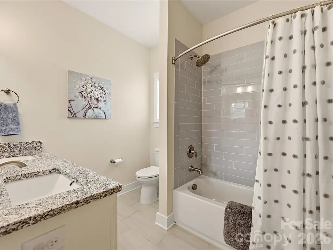
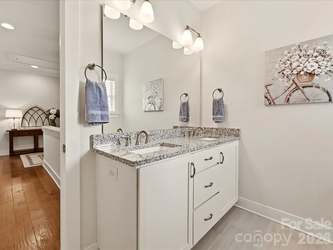
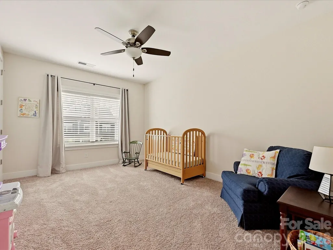
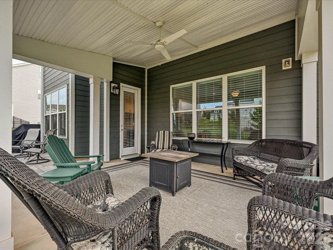
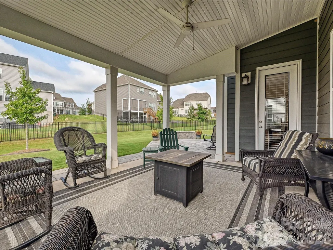
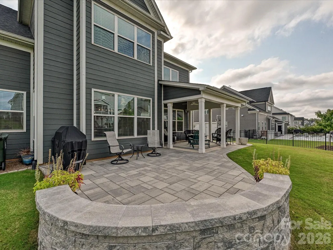
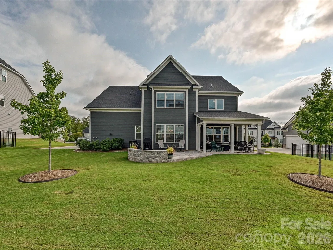
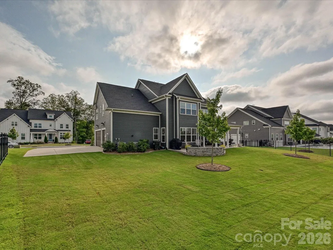
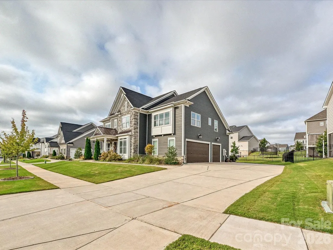
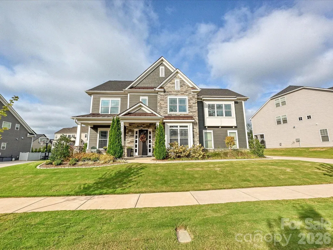
This home offers an exceptional living experience where elegance, comfort and thoughtful design come together to create a truly distinguished home. From the moment you enter, you're welcomed by a beautifully appointed dining room filled with natural light and crafted with a sense of timeless style. Office gives privacy from the main living area with French doors. The Kitchen serves as the heart of the home - inviting, well-designed space for culinary inspiration and memorable moments shared with family and friends. Perfect for entertaining - extended center island with extensive storage, pull out shelving, breakfast area. Drop zone off the kitchen area. Lovely living room with central fireplace for warm inviting gatherings. The expansive main level flows seamlessly. Extending from the breakfast area you have access to your outdoor living area. Enjoy an inviting covered porch, extending to a custom patio. It's truly an extension of the home's luxurious ambiance. Upstairs presents, the primary suite that serves as a personal retreat with sitting area. Over-sized custom shower, double basin sink with large counter and sitting area. Expansive master walk in closet and linen closet. ALL closets throughout the home are customized which gives an abundant amount of storage throughout. 3 additional well appointed bedrooms offering comfort and flexibility. 2 additional modern bathrooms with stylist fixtures and finishes. Laundry room with custom cabinetry. The bonus room gives you unlimited possibilities. It is currently a flex room with workout area and owner retreat with tv. The bonus room is large enough to be a media room or pool/entertainment room. Window blinds throughout. As you tour this home you will appreciate all the upgrades the owners have incorporated when they built this inviting home. Perfectly positioned near premier shopping, dining, medical facilities/hospitals, parks and Lake Norman recreation. It's more than a home - its a style defined by comfort, quality and understated luxury.
| Elementary School | Middle School | High School |
|---|---|---|
| Huntersville Elementary School | Unspecified Middle School | Unspecified High School |
| Price History | |
|---|---|
| 9/23/2026 | Listed $937,000 |
General Features
| Living Area | 3800 |
|---|---|
| Sewer | Public Sewer |
| Heating | Forced Air,Natural Gas |
| Cooling | Central Air |
| Utilities | Cable Available,Electricity Connected,Natural Gas,Underground Power Lines,Underground Utilities |
| Roof | Architectural Shingle |
| Appliances | Bar Fridge,Convection Microwave,Convection Oven,Dishwasher,Disposal,Exhaust Hood,Gas Cooktop,Microwave,Refrigerator with Ice Maker,Self Cleaning Oven,Tankless Water Heater,Wall Oven,Wine Refrigerator |
| Development Status | Completed |
| HOA Fee | 600 |
| Garage Spaces | 3 |
| Patio/Porch Features | Covered,Front Porch,Patio |
| Architectural Style | Transitional |
| Security Features | Carbon Monoxide Detector(s),Security System,Smoke Detector(s) |
| Construction Materials | Fiber Cement,Stone Veneer,Wood |
| Exclusions | Electric car charger and cord in garage,refrigerator in garage |
| Year Built | 2021 |
| Levels | Two |
| Property Subtype | Single Family Residence |
| Parcel Number | 01943634 |
| Waterfront Features | None |
| Assoc Fee Paid Per | Semi-Annually |
| County | Mecklenburg |
| New Construction | No |
| Property Type | Residential |
| HOA | Yes |
| Subdivision Name | Walden |
| Garage Y/N | Yes |
| Full Baths | 3 |
| High School | Unspecified |
| City | Huntersville |
| Senior Community Y/N | No |
| Lot Size Units | Acres |
| Carport Y/N | No |
| Elementary School | Huntersville |
| Middle/Junior High School | Unspecified |
| Additional Parcels Y/N | No |
| Builder Name | JP Orleans |
| Standard Status | Active |
| CAR_HOASubjectTo | Required |
| Construction Type | Site Built |
| Restrictions | Architectural Review |
| Tax Assessed Value | 771300 |
| Listing Terms | Cash,Conventional,VA Loan |
Interior Features
| Interior Amenities | Attic Stairs Pulldown,Breakfast Bar,Built-in Features,Cable Prewire,Drop Zone,Entrance Foyer,Kitchen Island,Open Floorplan,Pantry,Storage,Walk-In Closet(s) |
|---|---|
| Flooring | Carpet,Tile,Wood |
| Fireplace Features | Gas Log,Living Room |
| Basement (Y/N) | No |
| Window Features | Insulated Window(s) |
| Fireplace Y/N | Yes |
| Above Grade Finished Area | 3800 |
| Half Baths | 1 |
| Laundry Features | Utility Room,Upper Level |
| Total Bedrooms | 4 |
| Total Baths | 4 |
| SqFt Main | 1686 |
| SqFt Upper | 2114 |
Exterior Features
| Exterior Amenities | Gas Grill |
|---|---|
| Fencing | Partial |
| Parking Features | Driveway,Electric Vehicle Charging Station(s),Attached Garage,Garage Door Opener,Garage Faces Side |
| Lot Features | Level |
| Water Source | City |
| Lot Size Area | 0.28 |
| Foundation Details | Slab |
| Road Surface Type | Concrete,Paved |
| Door Features | Insulated Door(s) |
| Builder Model | Cantwell II |
| Road Responsibility | Publicly Maintained Road |
| Main Level Garage YN | Yes |
Amenities
- Foreclosure
- Views
- Short Sale
- New Construction
- Adult 55+
- Lease To Own
- No HOA Fees
- Furnished
- Primary On Main
- Air Conditioning
- Seller Finance
- Green
- Fixer Upper
- Horse
- Golf
- Fireplace
- Deck
- Garage
- Basement
- Pool
Property vs Single Family Average in 28078
Price
Year Built

 High Country Association of REALTORS (HCAOR) © Information is provided exclusively for consumers personal, non-commercial use, and may not be used for any purpose other than to identify prospective properties consumers may be interested in purchasing. The data is deemed reliable but is not guaranteed accurate by the MLS. Last Update: September 25, 2026 4:26 PM UTC
