
Primary on Main






Address
104 Buckingham Place, Salisbury, NC
Price
$ 459,900
Property Attributes
- ID#4427022
- TypeSingle Family
- Listing Status Active
- CountyROWAN
- CitySalisbury
- AreaRowan County
- NeighborhoodCountry Club Hills
- Zip28144
- Style
- Year Built1987
- Price$ 459,900
- Bedrooms3
- Full Bathrooms2
- Half Bathrooms2
- Sqr Footage2970
- Lot Size0.47 Acres
Data Source:
Canopy MLS
Property Description
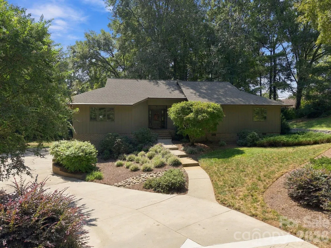
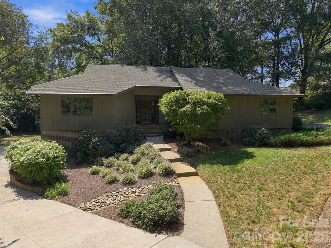
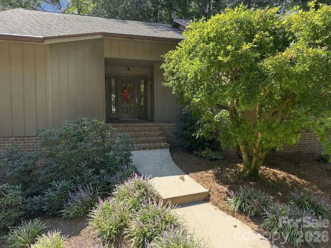
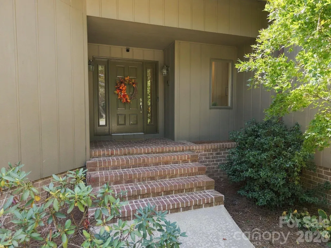
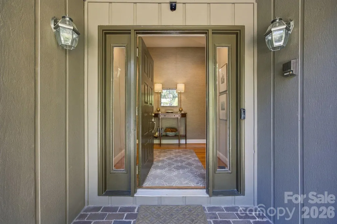
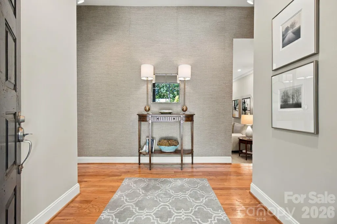
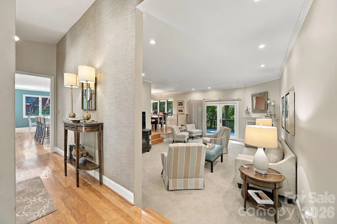
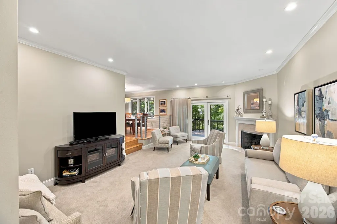
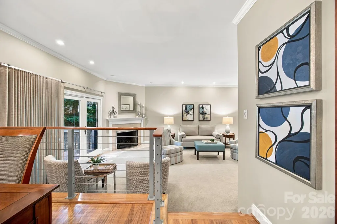
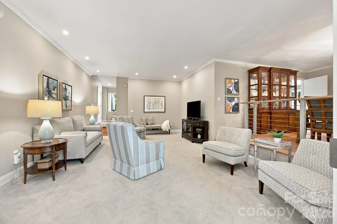
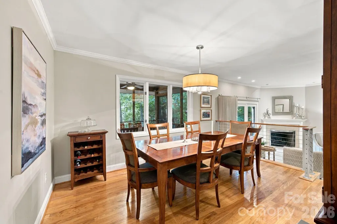
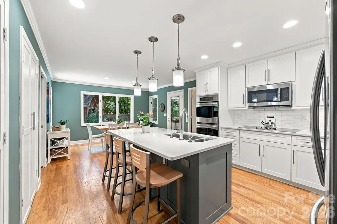
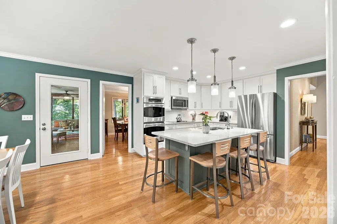
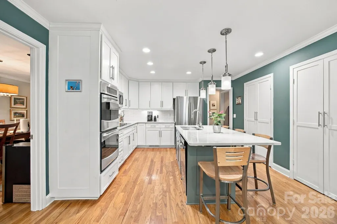
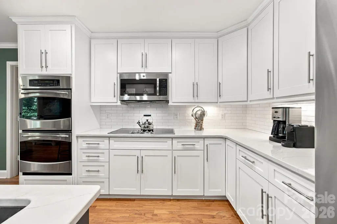
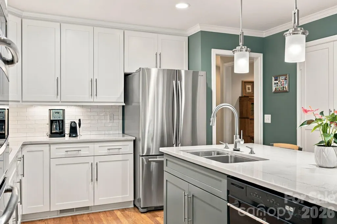
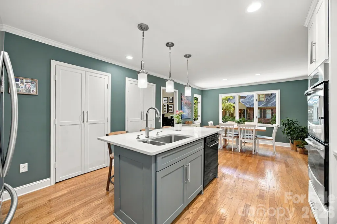
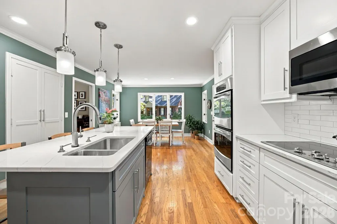
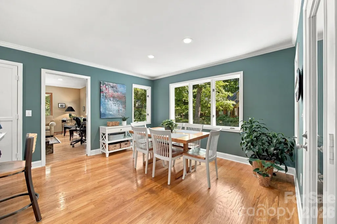
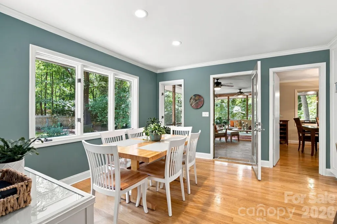
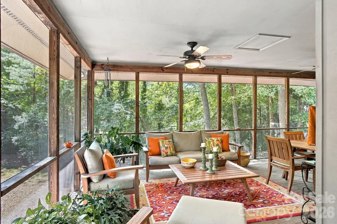
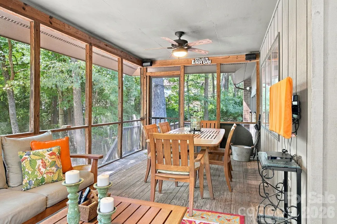
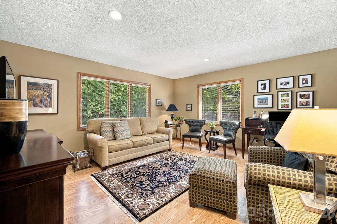
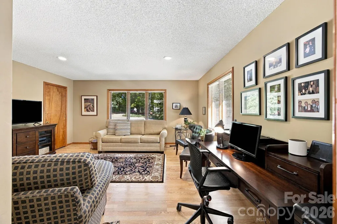
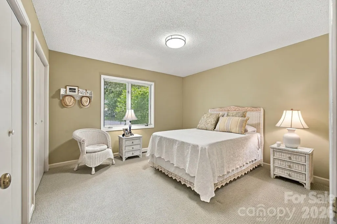
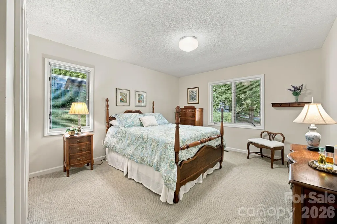
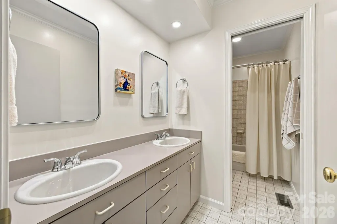
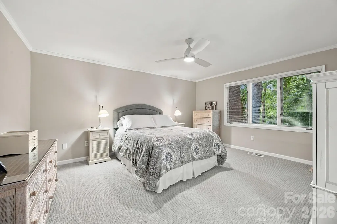
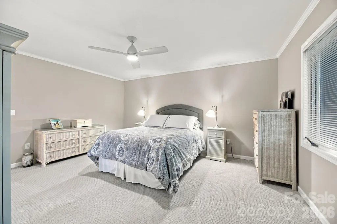
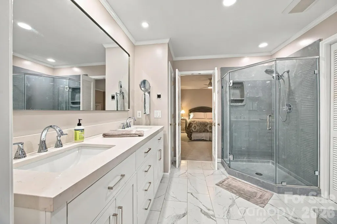
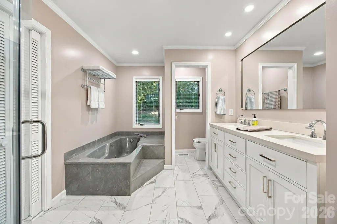
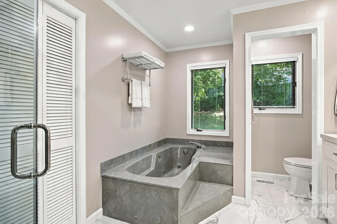
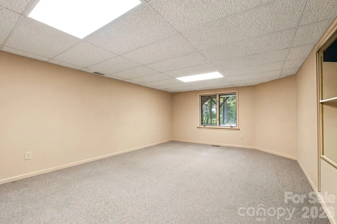
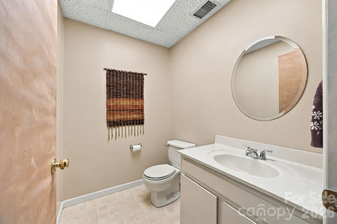
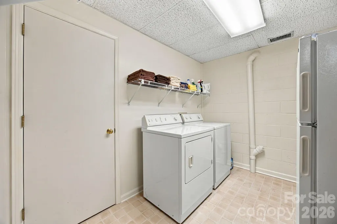
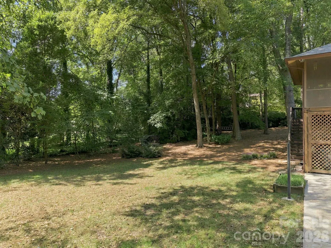
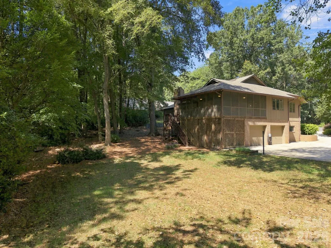
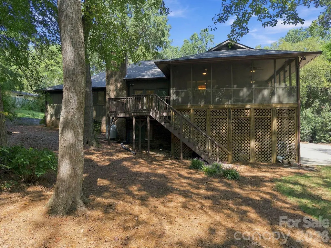
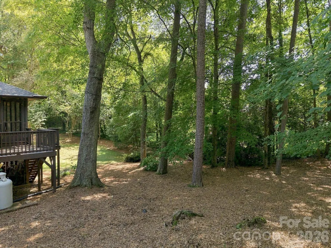
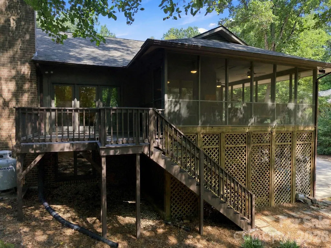
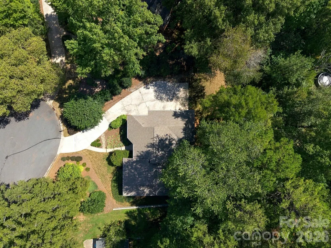
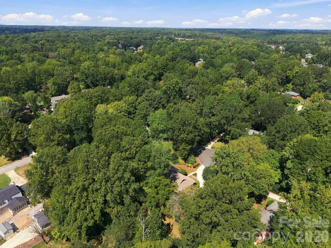
Welcome to 104 Buckingham Place, a beautifully maintained one-owner custom home built by Phill Roseman, where quality craftsmanship, thoughtful design, and a private setting come together. Situated on a desirable cul-de-sac lot, this approximately 2,970-square-foot home offers exceptional living space. The main level features three bedrooms, 2.5 bathrooms, a welcoming front entry, living room with gas log fireplace, formal dining room, and a separate den. The fully remodeled kitchen is both stylish and functional, featuring a breakfast area, double oven, electric cooktop, stainless steel appliances, tile backsplash, and excellent pantry storage. The spacious primary suite offers a walk-in closet and a beautifully appointed full bathroom with a walk-in shower and double vanity. Extending the living space outdoors, the wraparound screened porch and adjoining back deck overlook the private backyard. Mature surroundings and the natural setting create a peaceful atmosphere with an almost mountain-like feel. The lower level provides an impressive amount of additional space, including a recreation room, full-size laundry room, half bathroom, storage closet, double garage, and a full workshop. The workshop is a standout feature, offering generous space for hobbies, projects, equipment, or a dedicated workspace. Quality construction and thoughtful design are evident throughout this distinctive home. With its custom craftsmanship, versatile floor plan, private outdoor setting, and exceptional workshop space, 104 Buckingham Place offers a unique opportunity to own a truly special property with room to live, work, relax, and entertain.
| Elementary School | Middle School | High School |
|---|---|---|
| Overton Elementary School | Knox Middle School | Salisbury High School |
| Price History | |
|---|---|
| 9/21/2026 | Listed $459,900 |
General Features
| Living Area | 2970 |
|---|---|
| Sewer | Public Sewer |
| Heating | Forced Air,Heat Pump |
| Cooling | Central Air |
| Appliances | Dishwasher,Double Oven,Electric Cooktop,Electric Water Heater,Microwave,Refrigerator,Washer/Dryer |
| Garage Spaces | 2 |
| Patio/Porch Features | Covered,Deck,Front Porch,Rear Porch,Screened |
| Construction Materials | Wood,Other - See Remarks |
| Year Built | 1987 |
| Levels | One |
| Property Subtype | Single Family Residence |
| Parcel Number | 325C369 |
| County | Rowan |
| New Construction | No |
| Property Type | Residential |
| HOA | No |
| Subdivision Name | Country Club Hills |
| Garage Y/N | Yes |
| Full Baths | 2 |
| High School | Salisbury |
| City | Salisbury |
| Senior Community Y/N | No |
| Lot Size Units | Acres |
| Carport Y/N | No |
| Elementary School | Overton |
| Middle/Junior High School | Knox |
| Additional Parcels Y/N | No |
| Builder Name | Phill Roseman |
| Standard Status | Active |
| CAR_HOASubjectTo | None |
| Construction Type | Site Built |
| Tax Assessed Value | 377577 |
| Listing Terms | Cash,Conventional |
Interior Features
| Interior Amenities | Entrance Foyer,Kitchen Island,Pantry,Storage,Walk-In Closet(s) |
|---|---|
| Basement | Basement Garage Door,Basement Shop,Exterior Entry,Interior Entry,Partially Finished |
| Flooring | Carpet,Laminate,Wood |
| Fireplace Features | Gas Log,Living Room |
| Basement (Y/N) | Yes |
| Fireplace Y/N | Yes |
| Above Grade Finished Area | 2326 |
| Half Baths | 2 |
| Laundry Features | In Basement,Laundry Room |
| Total Bedrooms | 3 |
| Below Grade Finished Area | 644 |
| Total Baths | 4 |
| SqFt Main | 2326 |
| Bedroom | 3 |
Exterior Features
| Parking Features | Basement,Driveway,Attached Garage |
|---|---|
| Lot Features | Cul-De-Sac,Wooded |
| Water Source | City |
| Lot Size Area | 0.47 |
| Foundation Details | Basement |
| Road Surface Type | Concrete,Paved |
| Road Responsibility | Private Maintained Road |
| Main Level Garage YN | No |
Amenities
- Foreclosure
- Views
- Short Sale
- New Construction
- Adult 55+
- Lease To Own
- No HOA Fees
- Furnished
- Primary On Main
- Air Conditioning
- Seller Finance
- Green
- Fixer Upper
- Horse
- Golf
- Fireplace
- Deck
- Garage
- Basement
- Pool
Property vs Single Family Average in 28144
Price
Year Built

 High Country Association of REALTORS (HCAOR) © Information is provided exclusively for consumers personal, non-commercial use, and may not be used for any purpose other than to identify prospective properties consumers may be interested in purchasing. The data is deemed reliable but is not guaranteed accurate by the MLS. Last Update: September 21, 2026 6:54 AM UTC
