
Primary on Main

Address
1204 Fulton Drive, Statesville, NC
Price
$ 259,900
Property Attributes
- ID#4426164
- TypeSingle Family
- Listing Status Active
- CountyIREDELL
- CityStatesville
- AreaIredell County
- NeighborhoodFulton Heights
- Zip28677
- Style
- Year Built1969
- Price$ 259,900
- Bedrooms3
- Full Bathrooms2
- Half Bathrooms0
- Sqr Footage1456
- Lot Size0.43 Acres
Data Source:
Canopy MLS
Property Description
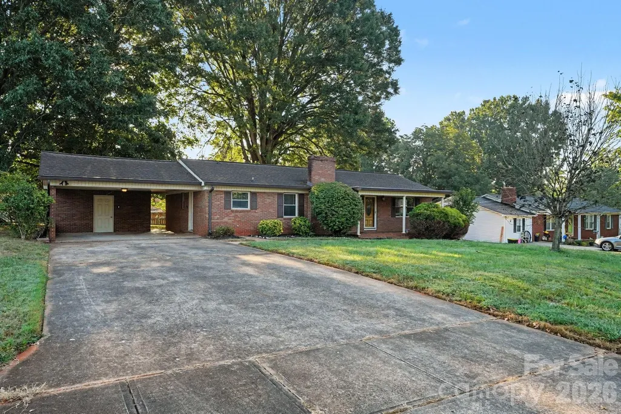
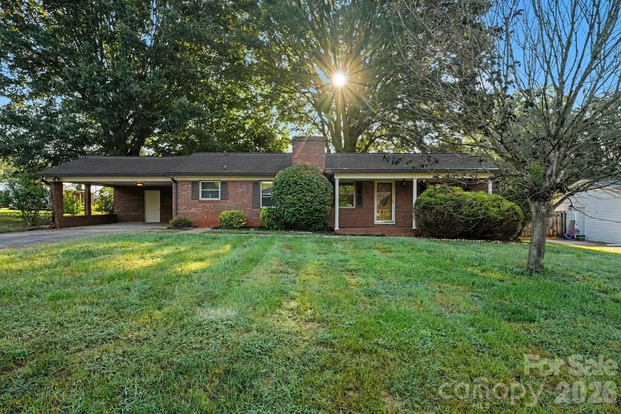
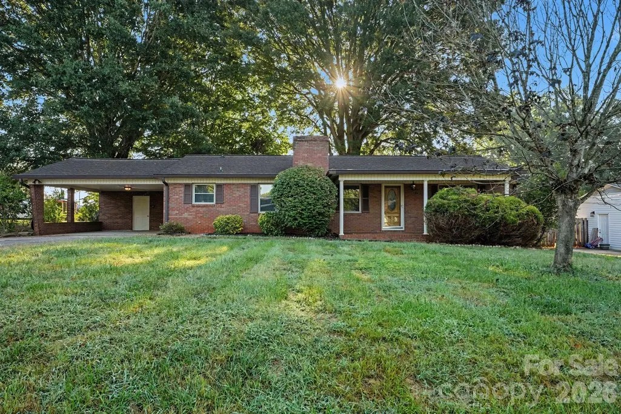
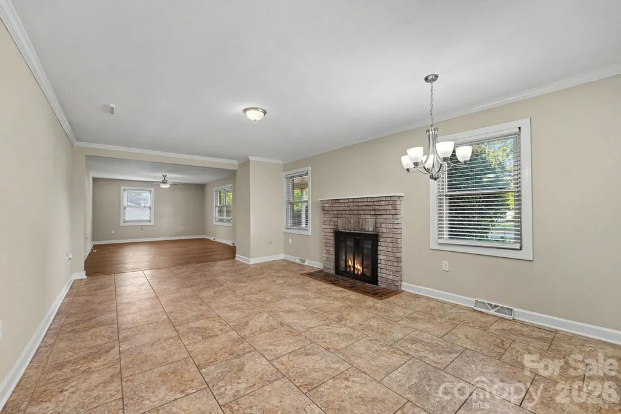
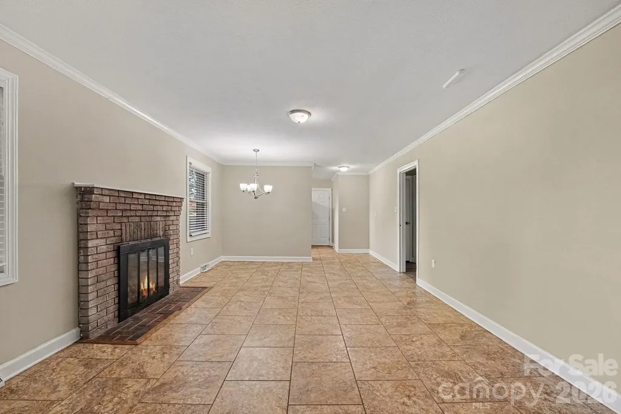
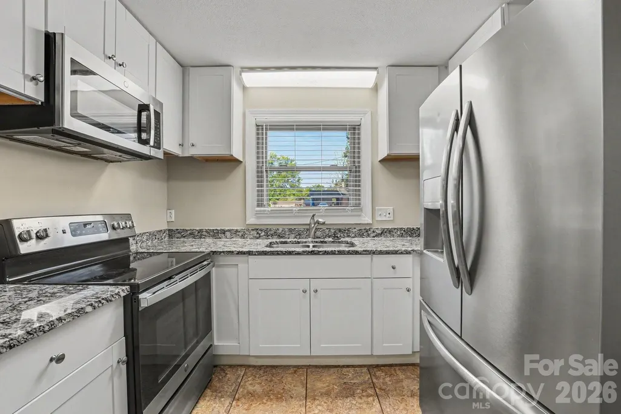
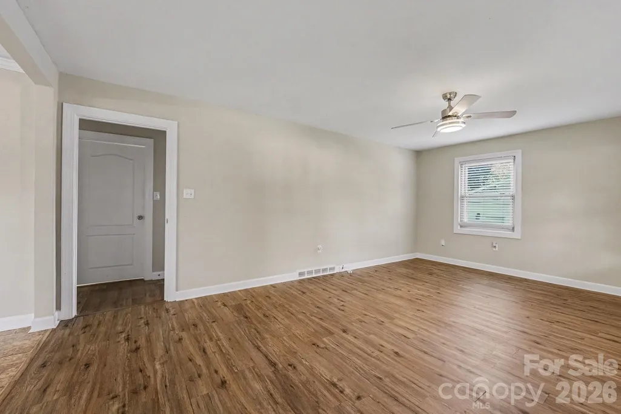
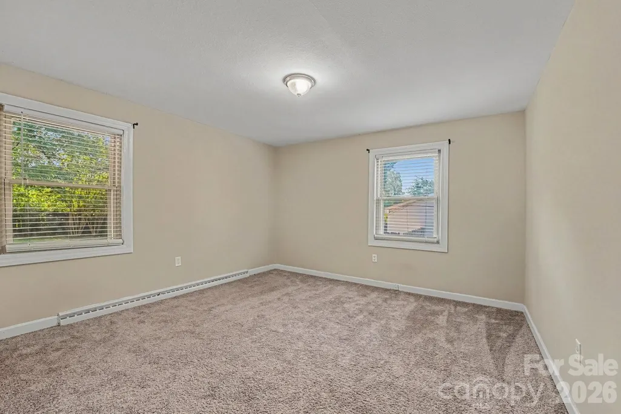
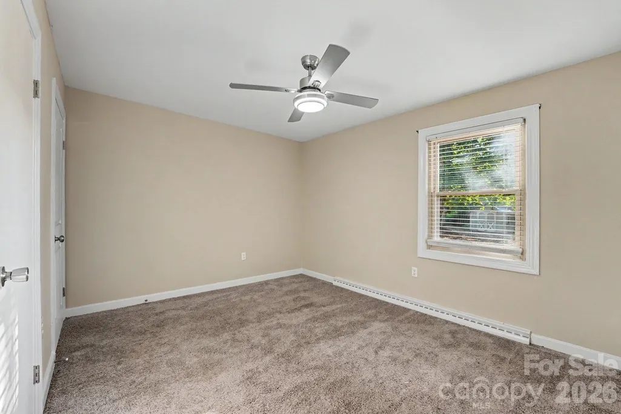
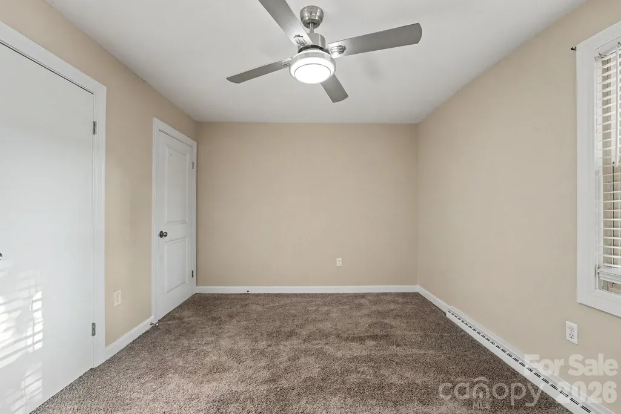
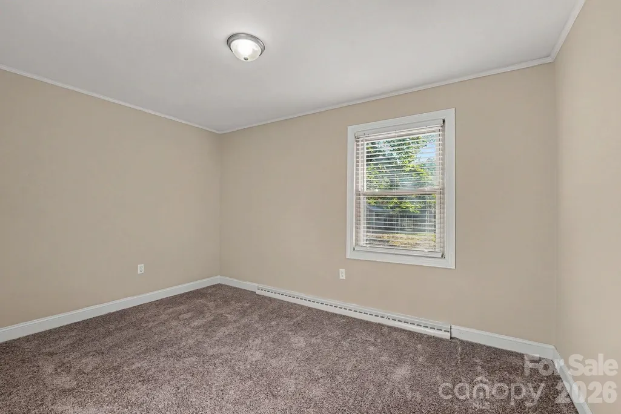
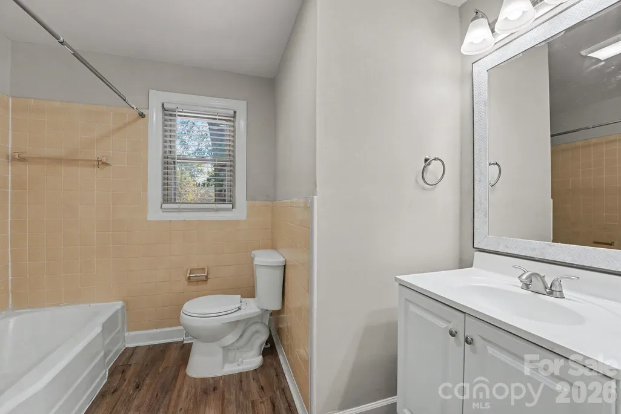
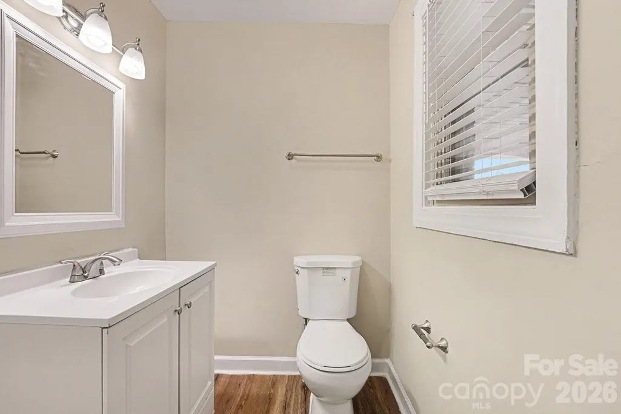
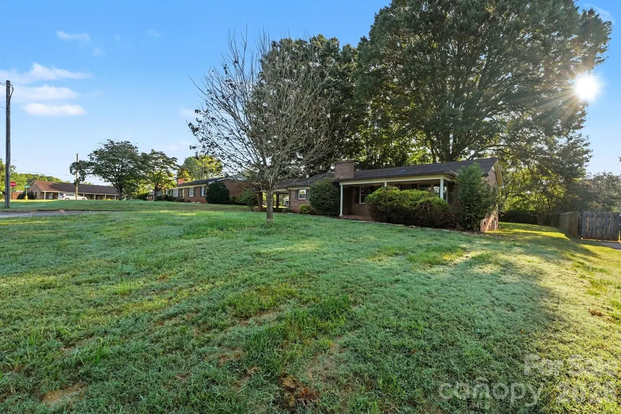
This 3-bedroom, 1.5-bathroom ranch-style home combines classic single-level convenience with modern upgrades and covered parking via a attached carport. At the center of the home, the updated kitchen features handsome granite countertops and sleek stainless steel appliances. The main living room offers a cozy focal point with its built-in fireplace, while soft carpeting in the bedrooms brings plush comfort to the private sleeping quarters. Complete with a practical half-bath for guests, this low-maintenance single-story home is built for comfortable daily living.
| Elementary School | Middle School | High School |
|---|---|---|
| Cloverleaf Elementary School | Statesville Middle School | Statesville High School |
| Price History | |
|---|---|
| 9/22/2026 | Listed $259,900 |
General Features
| Living Area | 1456 |
|---|---|
| Sewer | Public Sewer |
| Heating | Central |
| Cooling | Central Air |
| Appliances | Microwave,Refrigerator |
| Zoning | R-10 |
| Construction Materials | Brick Full |
| Year Built | 1969 |
| Levels | One |
| Property Subtype | Single Family Residence |
| Parcel Number | 4745-13-0025.000 |
| County | Iredell |
| New Construction | No |
| Property Type | Residential |
| HOA | No |
| Subdivision Name | Fulton Heights |
| Garage Y/N | No |
| Full Baths | 2 |
| Directions | From I-77 (North or South): Take Exit 49B for US-70 W / W Garner Bagnal Blvd toward Statesville. Proceed west on Garner Bagnal Blvd for approximately 2 miles. Turn onto the local cross-streets con |
| High School | Statesville |
| City | Statesville |
| Senior Community Y/N | No |
| Lot Size Units | Acres |
| Carport Spaces | 1 |
| Carport Y/N | Yes |
| Elementary School | Cloverleaf |
| Middle/Junior High School | Statesville |
| Additional Parcels Y/N | No |
| Standard Status | Active |
| CAR_HOASubjectTo | None |
| Construction Type | Site Built |
| Tax Assessed Value | 230890 |
| Listing Terms | Cash,Conventional,FHA,VA Loan |
Interior Features
| Fireplace Features | Family Room |
|---|---|
| Basement (Y/N) | No |
| Window Features | Insulated Window(s) |
| Fireplace Y/N | Yes |
| Above Grade Finished Area | 1456 |
| Laundry Features | Utility Room |
| Total Bedrooms | 3 |
| Total Baths | 2 |
| SqFt Main | 1456 |
| Bedroom | 3 |
Exterior Features
| Exterior Amenities | Fire Pit |
|---|---|
| Parking Features | Assigned |
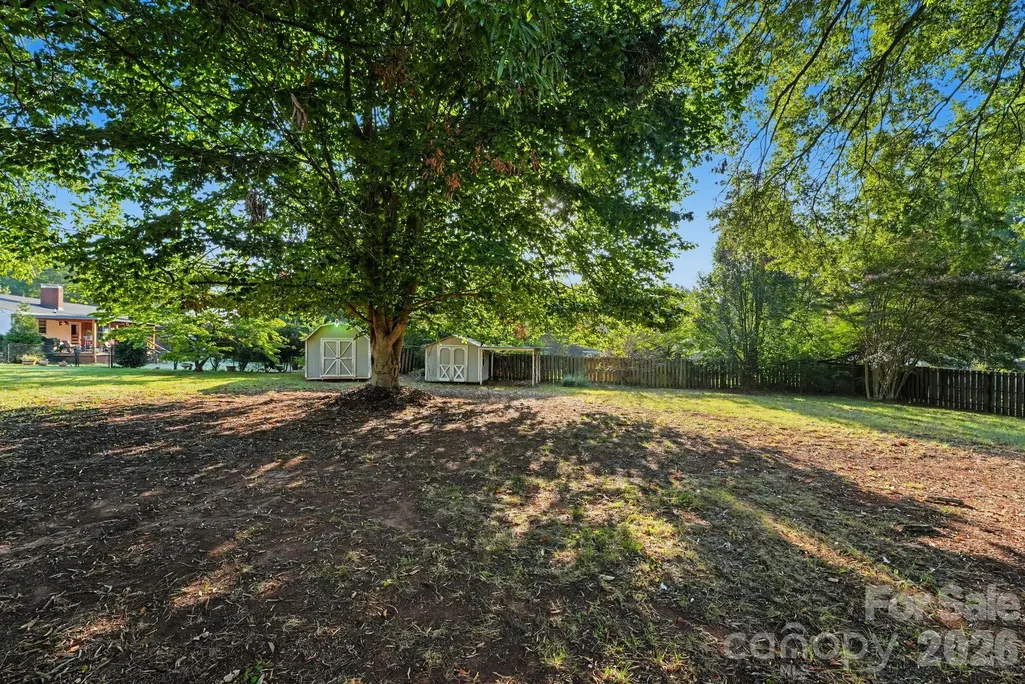
| Lot Features | Level,Paved,Wooded |
| Water Source | Public |
| Lot Size Area | 0.43 |
| Foundation Details | Slab |
| Road Surface Type | Asphalt,Concrete |
| Door Features | Insulated Door(s) |
| Road Responsibility | Publicly Maintained Road |
| Main Level Garage YN | No |
Amenities
- Foreclosure
- Views
- Short Sale
- New Construction
- Adult 55+
- Lease To Own
- No HOA Fees
- Furnished
- Primary On Main
- Air Conditioning
- Seller Finance
- Green
- Fixer Upper
- Horse
- Golf
- Fireplace
- Deck
- Garage
- Basement
- Pool
Property vs Single Family Average in 28677
Price
Year Built
Visits

 High Country Association of REALTORS (HCAOR) © Information is provided exclusively for consumers personal, non-commercial use, and may not be used for any purpose other than to identify prospective properties consumers may be interested in purchasing. The data is deemed reliable but is not guaranteed accurate by the MLS. Last Update: September 24, 2026 4:12 PM UTC
