
New Construction
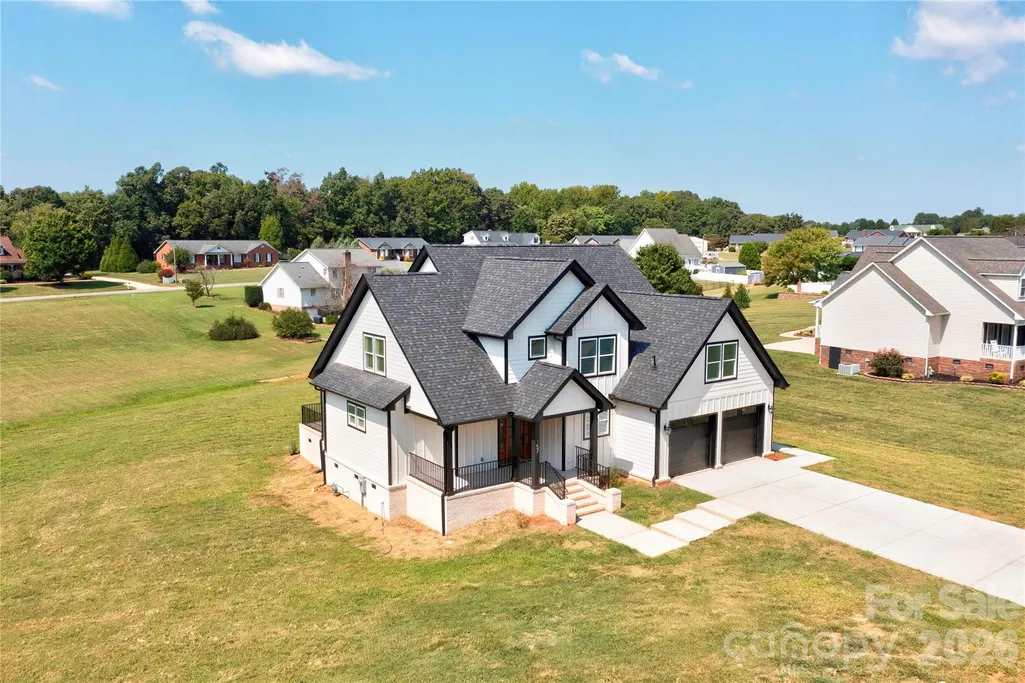
Address
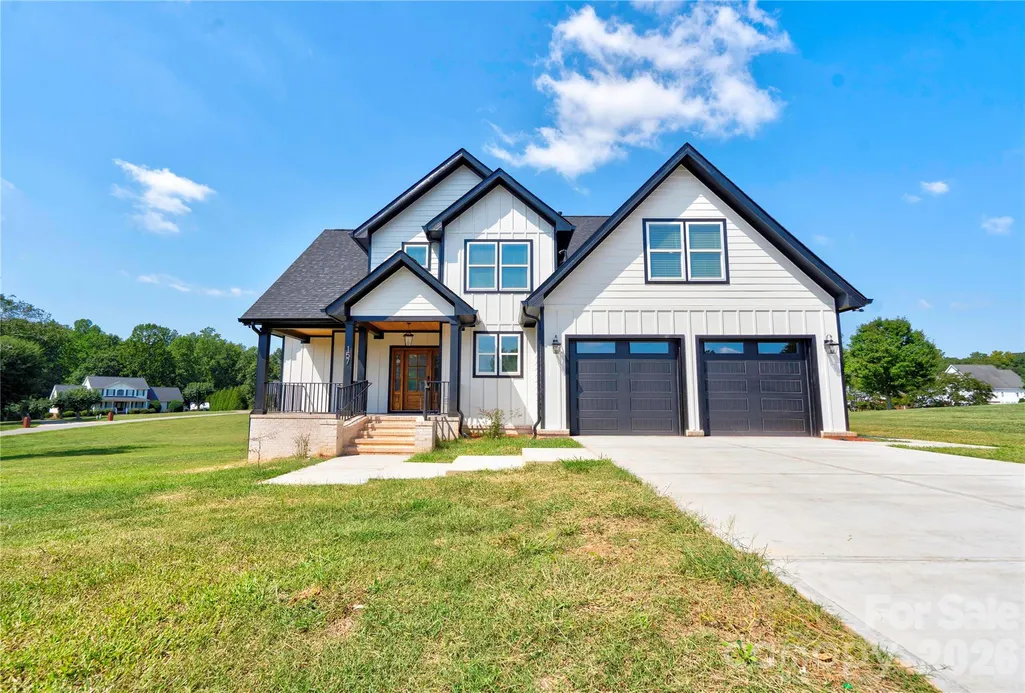
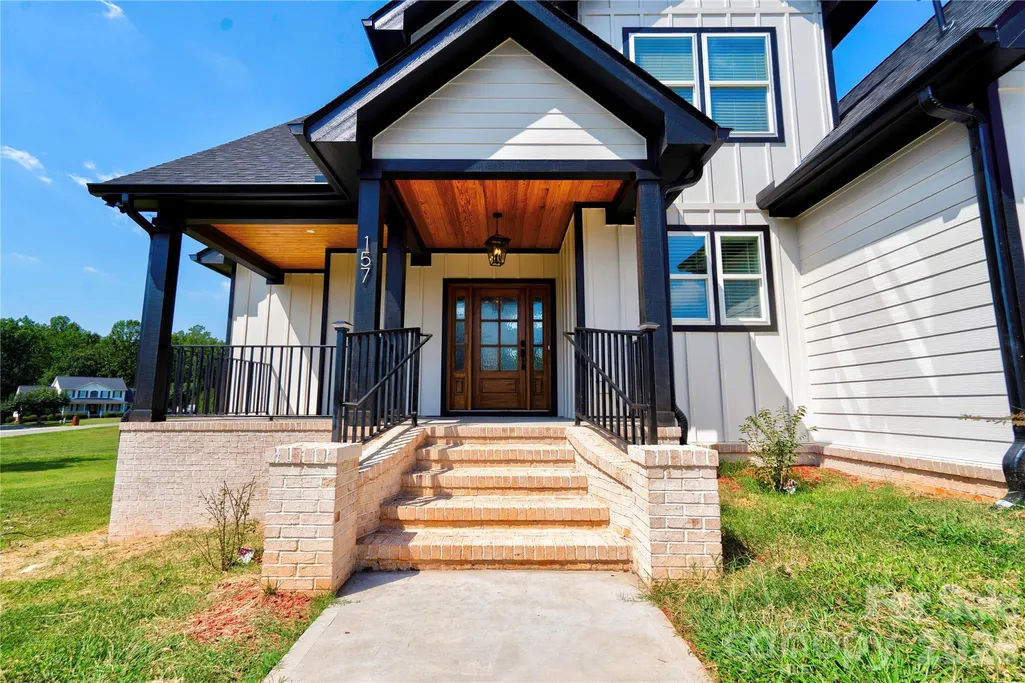
157 Sir Gregory Drive, Shelby, NC
Price
$ 635,000
Property Attributes
- ID#4425304
- TypeSingle Family
- Listing Status Active
- CountyCLEVELAND
- CityShelby
- AreaCleveland County
- NeighborhoodHomestead Acres
- Zip28152
- Style
- Year Built2026
- Price$ 635,000
- Bedrooms4
- Full Bathrooms2
- Half Bathrooms1
- Sqr Footage2915
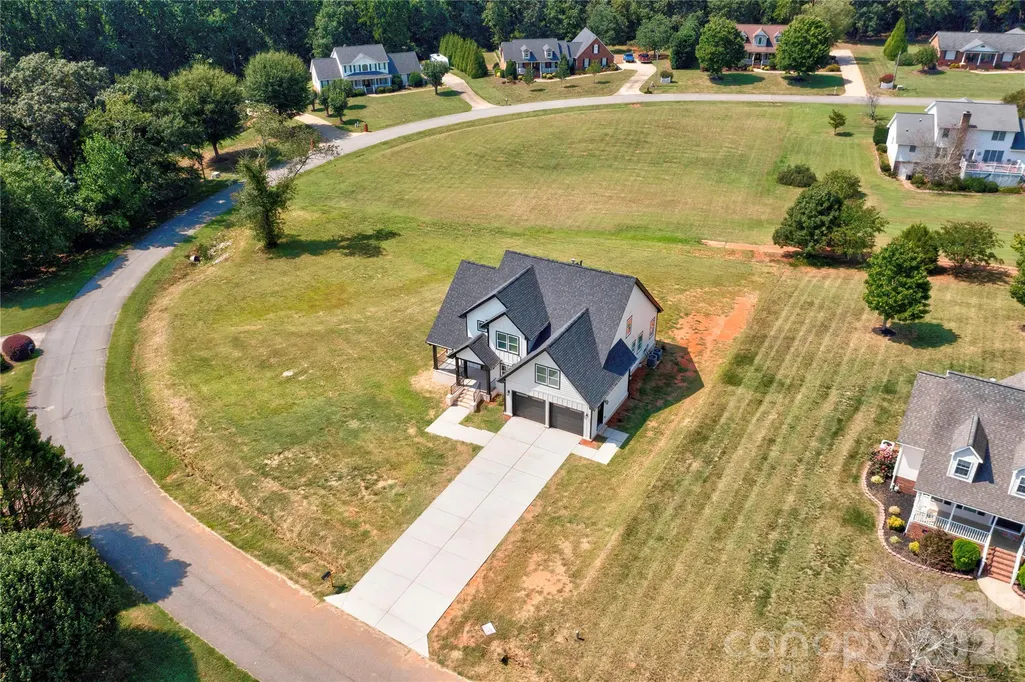
- Lot Size0.86 Acres
Data Source:
Canopy MLS
Property Description
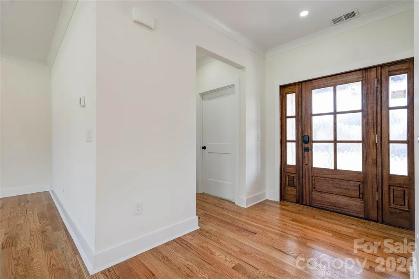
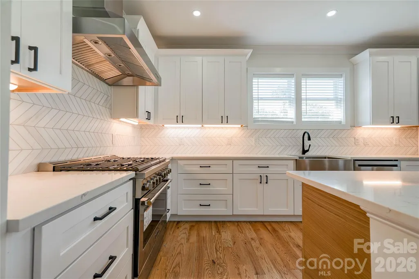
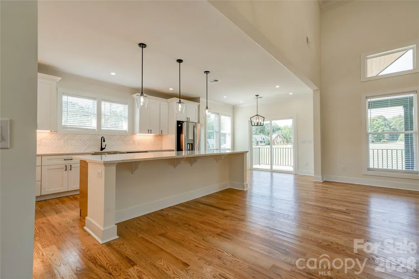
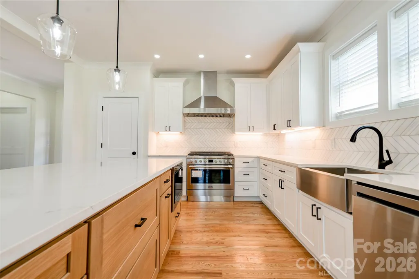
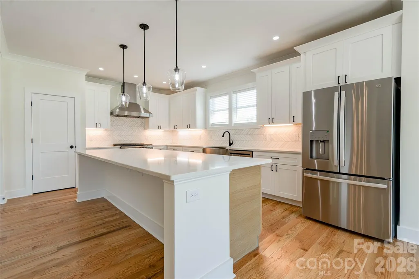
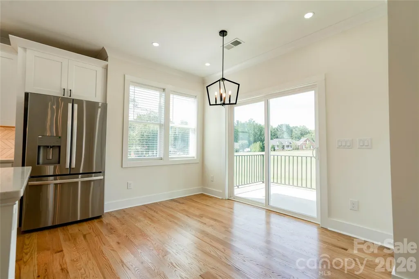
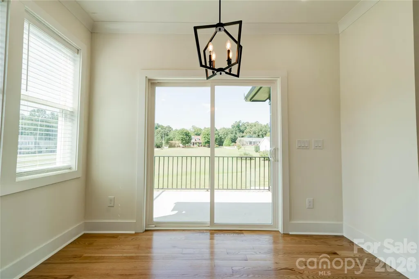
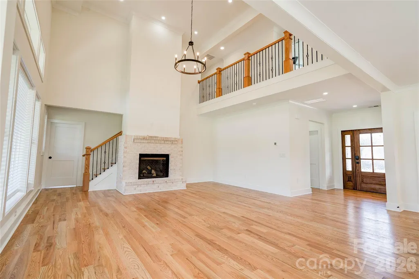
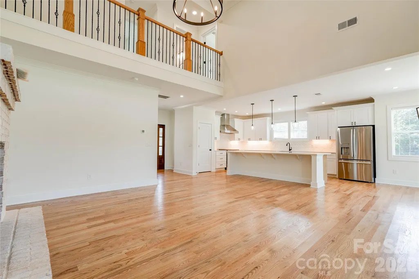
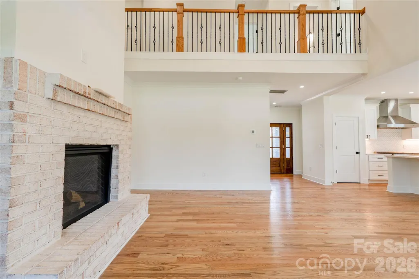
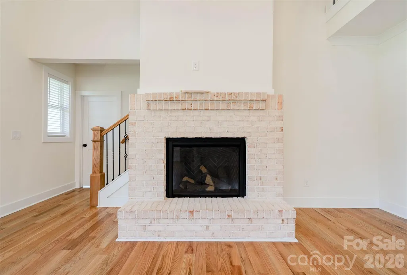
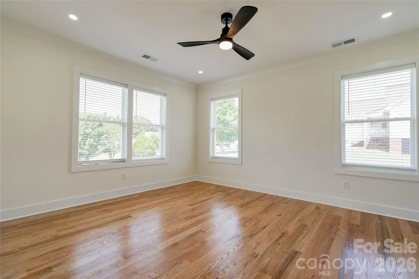
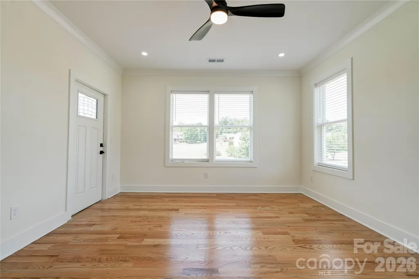
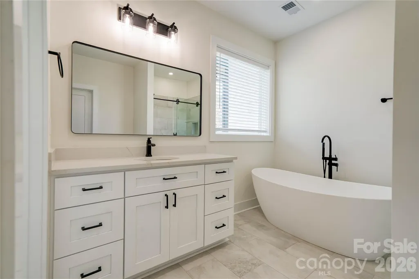
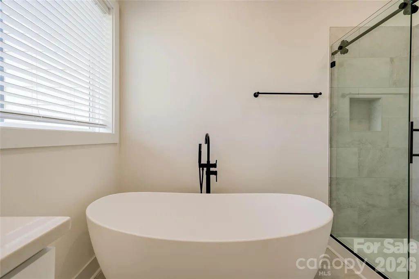
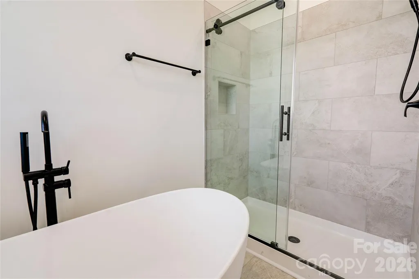
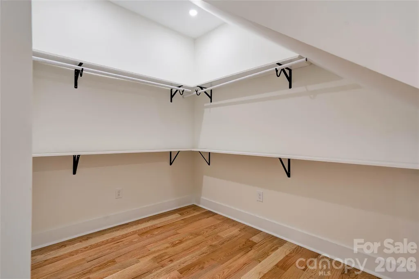
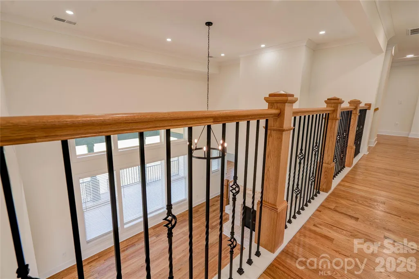
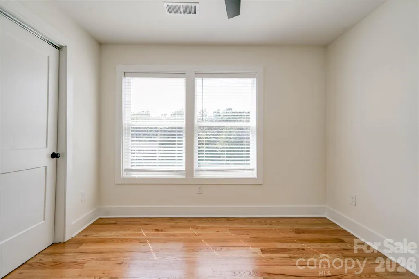
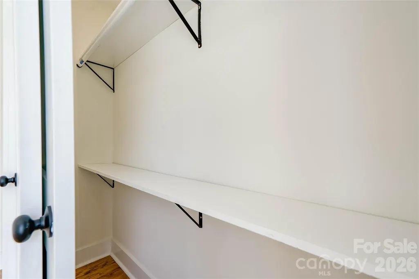
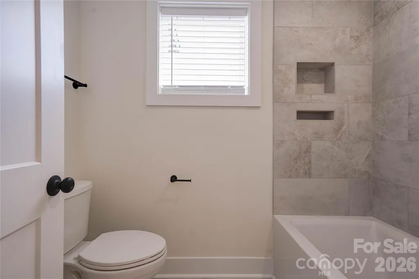
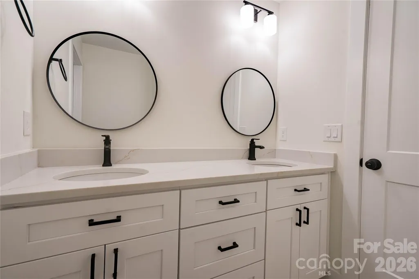
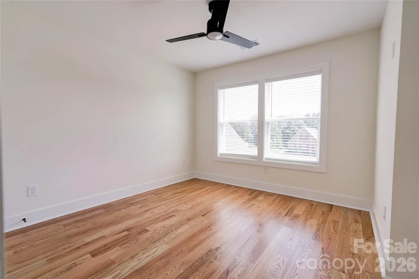
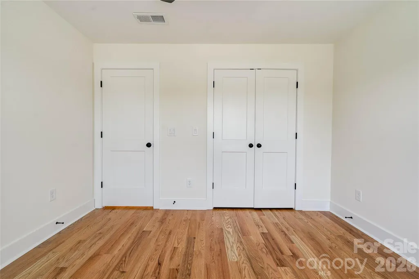
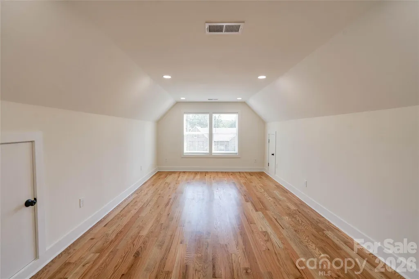
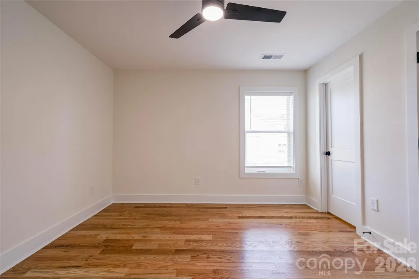
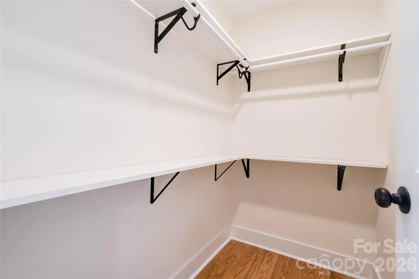
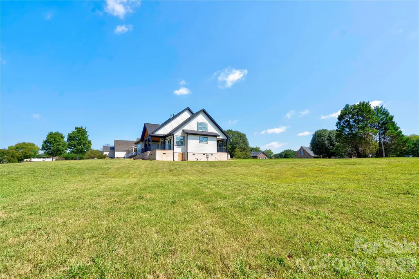
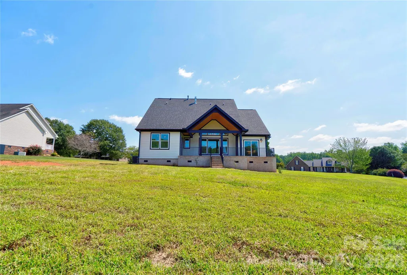
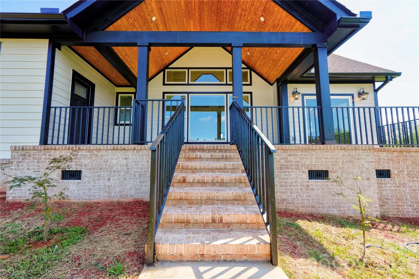
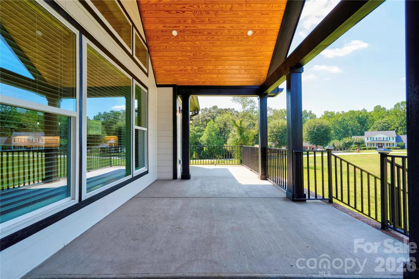
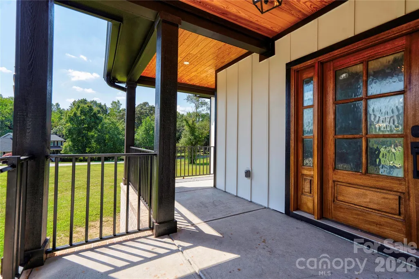
Brand New Construction offering exceptional style, comfort and modern amenities throughout. Features high, flat and vaulted ceilings with crown molding, custom kitchen with all appliances, eat-in bar area, separate dining as well. Family room showcases a brick fireplace with natural gas logs. Covered rear porch. Tankless gas water heater. Plantation Blinds. Spacious Primary Suite offers a generous walk-in closet, tiled shower and separate soaking tub. Upstairs has 3 additional bedrooms plus a versatile bonus/flex space. Attached double garage. Quiet cul-de-sac large lot.
| Elementary School | Middle School | High School |
|---|---|---|
| Springmore Elementary School | Crest Middle School | Crest High School |
| Price History | |
|---|---|
| 9/17/2026 | Listed $635,000 |
General Features
| Living Area | 2915 |
|---|---|
| Sewer | Septic Installed |
| Heating | Heat Pump |
| Cooling | Ceiling Fan(s),Central Air |
| Utilities | Natural Gas |
| Roof | Architectural Shingle |
| Appliances | Dishwasher,Gas Range,Gas Water Heater,Refrigerator with Ice Maker,Tankless Water Heater |
| Development Status | Completed |
| Garage Spaces | 2 |
| Patio/Porch Features | Rear Porch |
| Security Features | Smoke Detector(s) |
| Construction Materials | Hardboard Siding |
| Year Built | 2026 |
| Levels | One and One Half |
| Property Subtype | Single Family Residence |
| Parcel Number | 47623 |
| County | Cleveland |
| New Construction | Yes |
| Property Type | Residential |
| HOA | No |
| Subdivision Name | Homestead Acres |
| Garage Y/N | Yes |
| Full Baths | 2 |
| High School | Crest |
| City | Shelby |
| Senior Community Y/N | No |
| Lot Size Units | Acres |
| Carport Y/N | No |
| Elementary School | Springmore |
| Middle/Junior High School | Crest |
| Additional Parcels Y/N | No |
| Standard Status | Active |
| CAR_HOASubjectTo | None |
| Construction Type | Site Built |
| Restrictions | Deed,Subdivision |
| Tax Assessed Value | 25524 |
| Listing Terms | Cash,Conventional,FHA,USDA Loan,VA Loan |
Interior Features
| Interior Amenities | Attic Stairs Pulldown |
|---|---|
| Flooring | Tile,Wood |
| Fireplace Features | Family Room,Gas Log |
| Basement (Y/N) | No |
| Fireplace Y/N | Yes |
| Above Grade Finished Area | 2915 |
| Half Baths | 1 |
| Laundry Features | Laundry Room,Main Level |
| Total Bedrooms | 4 |
| Total Baths | 3 |
| SqFt Main | 1484 |
| SqFt Upper | 1431 |
| Bedroom | 1 |
Exterior Features
| Parking Features | Attached Garage |
|---|---|
| Lot Features | Corner Lot,Level,Open Lot |
| Water Source | County Water |
| Lot Size Area | 0.86 |
| Foundation Details | Crawl Space |
| Road Surface Type | Concrete,Paved |
| Road Responsibility | Publicly Maintained Road |
| Main Level Garage YN | Yes |
Amenities
- Foreclosure
- Views
- Short Sale
- New Construction
- Adult 55+
- Lease To Own
- No HOA Fees
- Furnished
- Primary On Main
- Air Conditioning
- Seller Finance
- Green
- Fixer Upper
- Horse
- Golf
- Fireplace
- Deck
- Garage
- Basement
- Pool
Property vs Single Family Average in 28152
Price
Year Built
Visits
 Canopy MLS® Copyright ©2026 All rights reserved.
 High Country Association of REALTORS (HCAOR) © Information is provided exclusively for consumers personal, non-commercial use, and may not be used for any purpose other than to identify prospective properties consumers may be interested in purchasing. The data is deemed reliable but is not guaranteed accurate by the MLS. Last Update: September 19, 2026 3:17 PM UTC
