
Address
3018 Cunningham Farm Drive, Indian Trail, NC
Price
$ 469,000
Property Attributes
- ID#4425246
- TypeSingle Family
- Listing Status Active
- CountyUNION
- CityIndian Trail
- AreaUnion County
- NeighborhoodSheffield
- Zip28079
- Style
- Year Built2024
- Price$ 469,000
- Bedrooms3
- Full Bathrooms2
- Half Bathrooms1
- Sqr Footage1950
- Lot Size0.15 Acres
Data Source:
Canopy MLS
Property Description
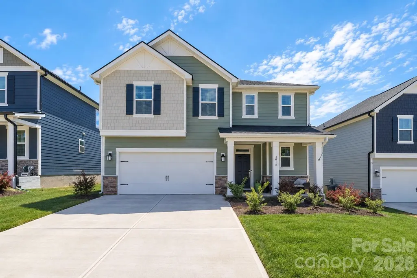
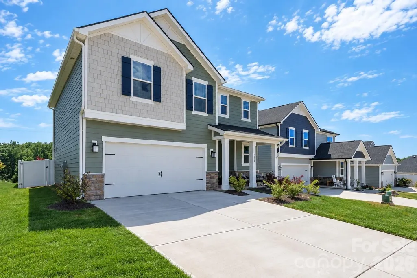
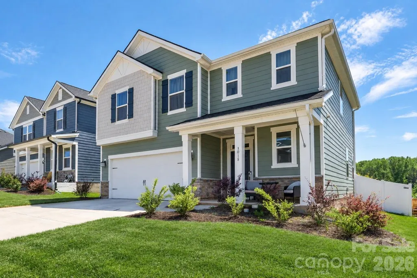
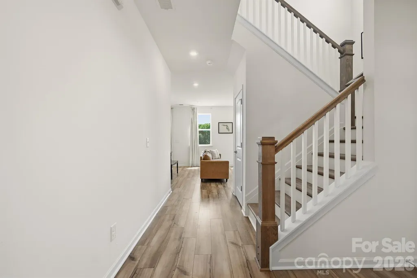
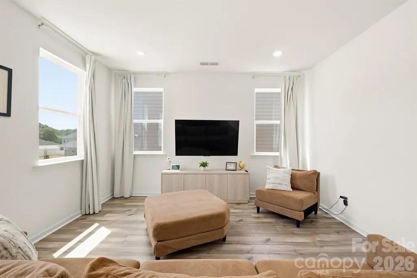
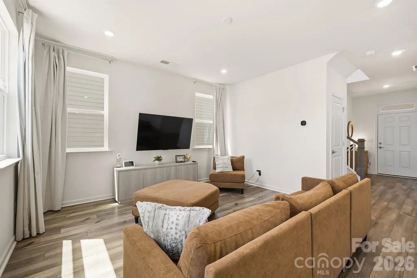
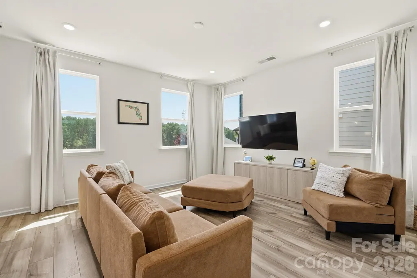
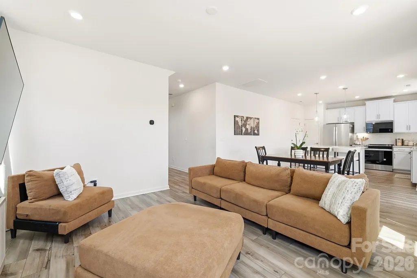
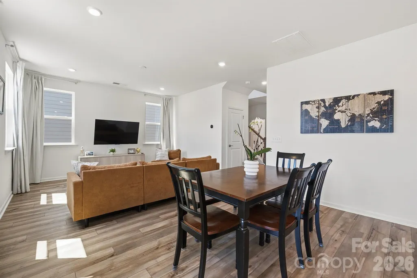
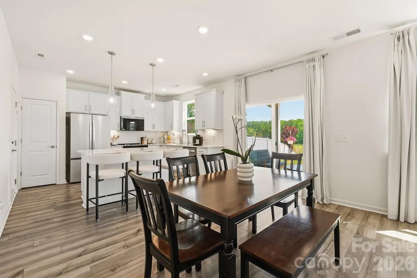
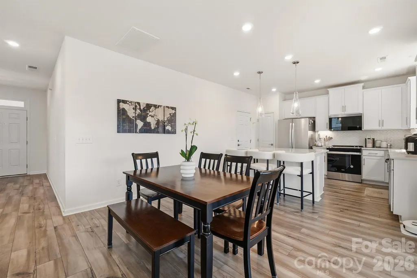
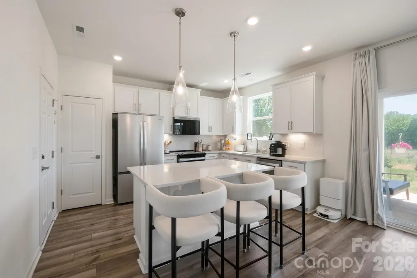
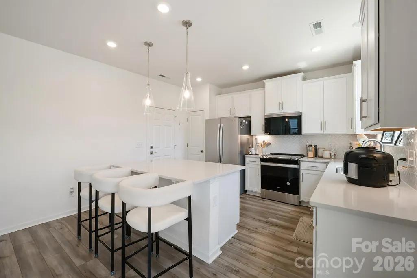
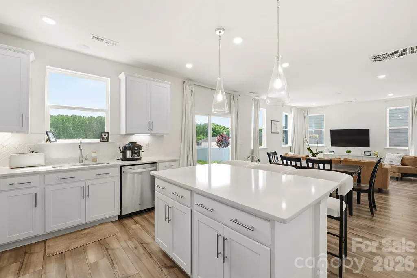
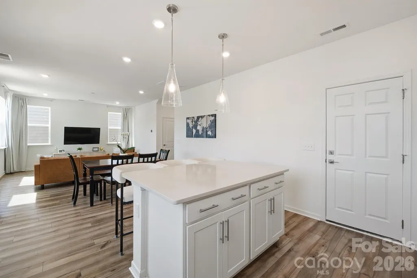
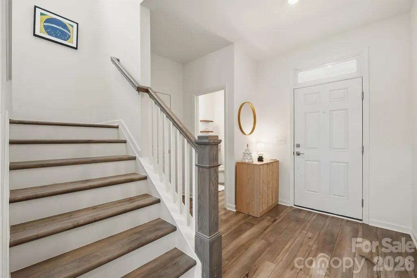
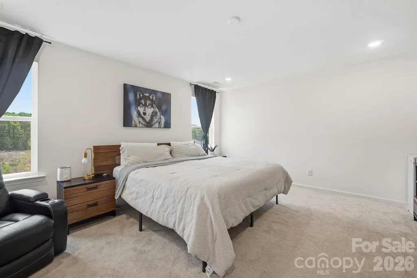
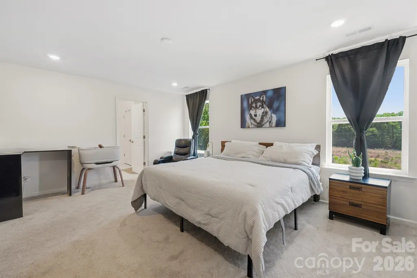
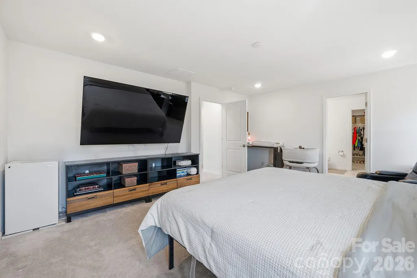
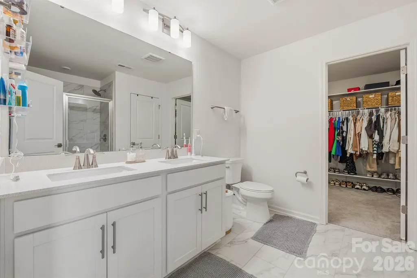
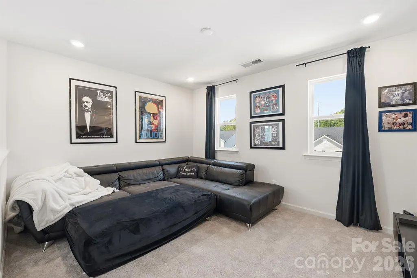
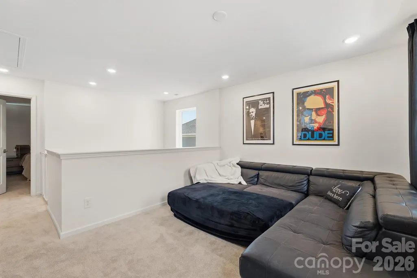
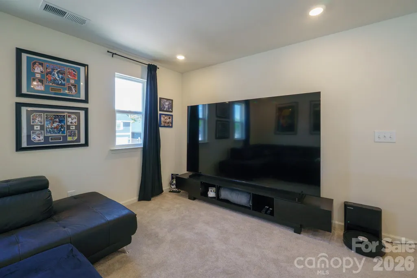
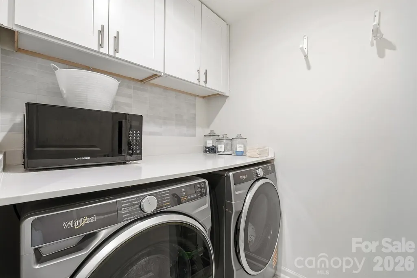
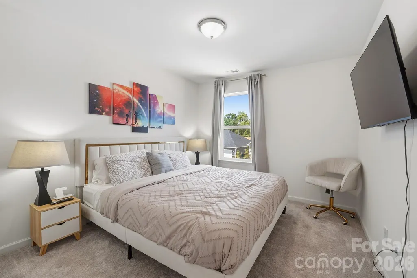
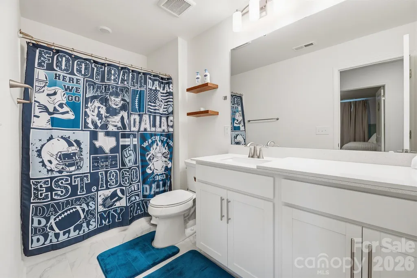
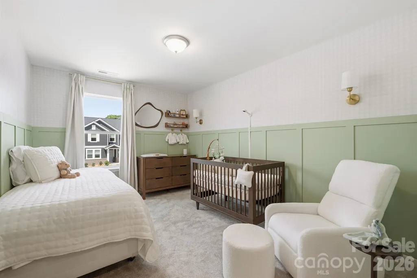
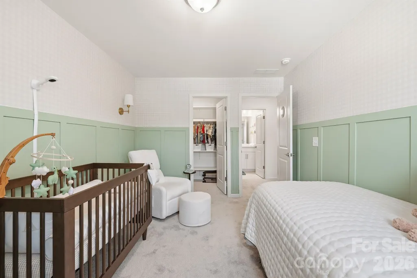
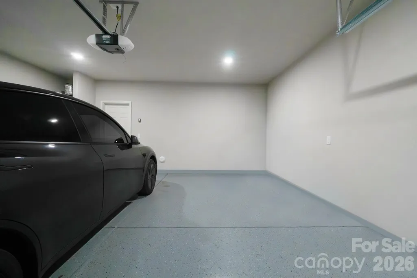
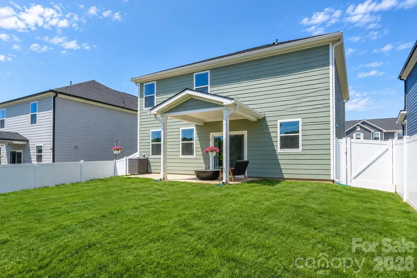
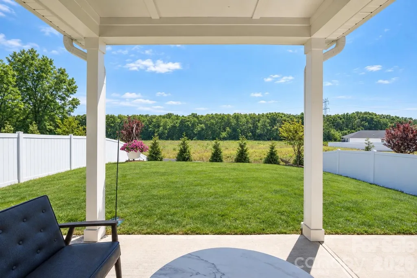
Better than new and loaded with upgrades, this spacious home in Indian Trail offers comfort, style, and exceptional value. A welcoming front porch and covered back porch create the perfect spaces to relax and unwind, while the open-concept layout provides generous living areas ideal for both everyday living and entertaining. The beautifully designed kitchen flows seamlessly into the main living space, making it perfect for hosting guests. Upstairs, a versatile open loft featuring a 98" TV to convey adds even more room for gathering, working, or relaxing. The expansive primary suite is a true retreat, featuring a large bathroom and a walk-in closet designed for maximum convenience and comfort. This home goes above and beyond typical builder “move-in ready” offerings with premium 2025 upgrades included: an oversized refrigerator, washer and dryer, plus a fully fenced backyard. The garage is equipped with an EV charger and durable epoxy flooring.
| Elementary School | Middle School | High School |
|---|---|---|
| Hemby Bridge Elementary School | Porter Ridge Middle School | Unspecified High School |
| Price History | |
|---|---|
| 9/17/2026 | Listed $469,000 |
General Features
| Living Area | 1950 |
|---|---|
| Sewer | Public Sewer |
| Heating | Electric |
| Cooling | Ceiling Fan(s),Central Air,Electric |
| Appliances | Dishwasher,Electric Cooktop,Electric Oven,Electric Water Heater,Microwave |
| HOA Fee | 275 |
| Garage Spaces | 2 |
| Patio/Porch Features | Covered,Patio |
| Construction Materials | Fiber Cement,Stone |
| Exclusions | TV Mounts in Living Area,Primary Bedroom and Guest Bedroom |
| Year Built | 2024 |
| Levels | Two |
| Property Subtype | Single Family Residence |
| Parcel Number | 07-018-043 |
| Assoc Fee Paid Per | Quarterly |
| County | Union |
| New Construction | No |
| Property Type | Residential |
| HOA | Yes |
| Subdivision Name | Sheffield |
| Garage Y/N | Yes |
| Full Baths | 2 |
| High School | Unspecified |
| City | Indian Trail |
| Association Name | Cusick Management |
| Senior Community Y/N | No |
| Lot Size Units | Acres |
| Carport Y/N | No |
| Elementary School | Hemby Bridge |
| Middle/Junior High School | Porter Ridge |
| Additional Parcels Y/N | No |
| Builder Name | KB Homes |
| Standard Status | Active |
| CAR_HOASubjectTo | Required |
| Construction Type | Site Built |
| Tax Assessed Value | 428800 |
| Listing Terms | Cash,Conventional,FHA,VA Loan |
Interior Features
| Flooring | Vinyl |
|---|---|
| Basement (Y/N) | No |
| Fireplace Y/N | No |
| Above Grade Finished Area | 1950 |
| Half Baths | 1 |
| Laundry Features | Laundry Room,Upper Level |
| Total Bedrooms | 3 |
| Total Baths | 3 |
| SqFt Main | 741 |
| SqFt Garage | 427 |
| SqFt Upper | 1209 |
Exterior Features
| Fencing | Back Yard |
|---|---|
| Parking Features | Driveway,Attached Garage,Garage Faces Front |
| Water Source | City |
| Lot Size Area | 0.15 |
| Foundation Details | Slab |
| Road Surface Type | Concrete,Paved |
| Road Responsibility | Publicly Maintained Road |
| Main Level Garage YN | Yes |
Amenities
- Foreclosure
- Views
- Short Sale
- New Construction
- Adult 55+
- Lease To Own
- No HOA Fees
- Furnished
- Primary On Main
- Air Conditioning
- Seller Finance
- Green
- Fixer Upper
- Horse
- Golf
- Fireplace
- Deck
- Garage
- Basement
- Pool
Property vs Single Family Average in 28079
Price
Year Built
 Canopy MLS® Copyright ©2026 All rights reserved.
 High Country Association of REALTORS (HCAOR) © Information is provided exclusively for consumers personal, non-commercial use, and may not be used for any purpose other than to identify prospective properties consumers may be interested in purchasing. The data is deemed reliable but is not guaranteed accurate by the MLS. Last Update: September 18, 2026 4:03 AM UTC
