
Views - Primary on Main - Adult 55+

Address
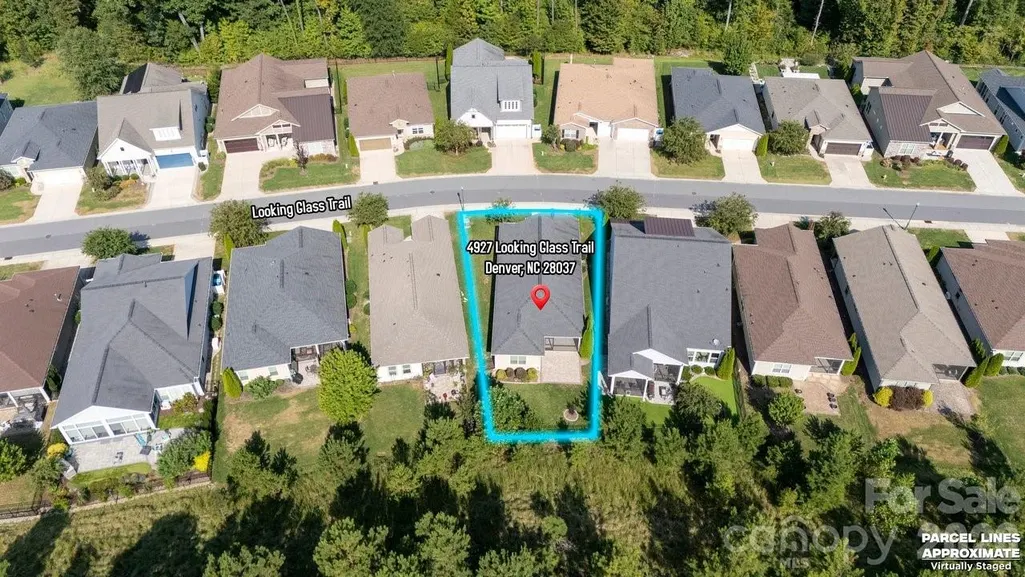
4927 Looking Glass Trail, Denver, NC
Price
$ 455,119
Property Attributes
- ID#4424346
- TypeSingle Family
- Listing Status Active
- CountyLINCOLN
- CityDenver
- AreaLincoln County
- NeighborhoodTrilogy Lake Norman
- Zip28037
- Style
- Year Built2018
- Price$ 455,119
- Bedrooms2
- Full Bathrooms2
- Half Bathrooms0
- Sqr Footage1570
- Lot Size0.136 Acres
Data Source:
Canopy MLS
Property Description
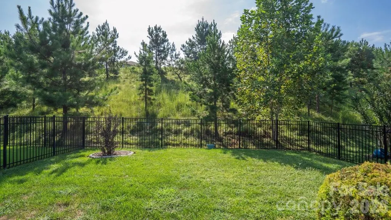
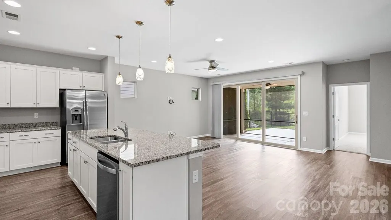
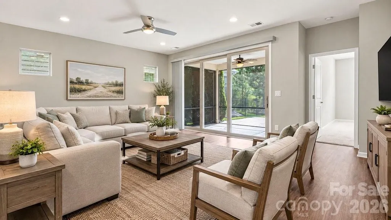
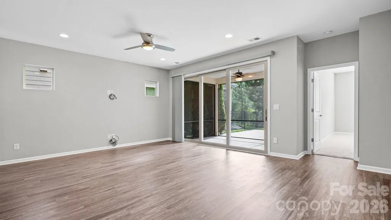
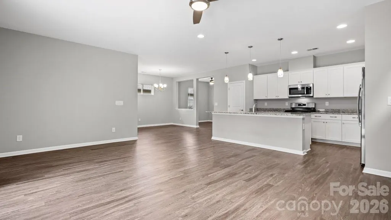
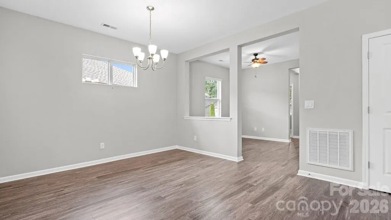
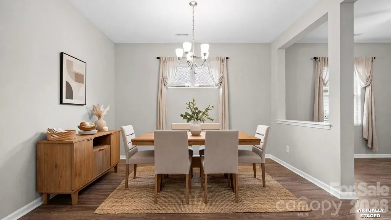
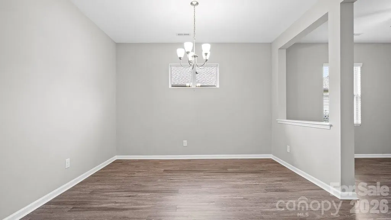
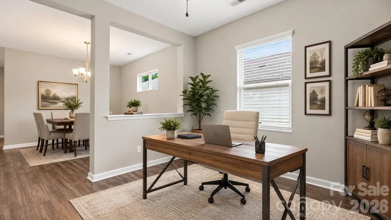
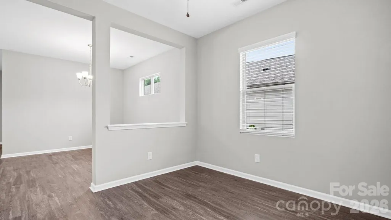
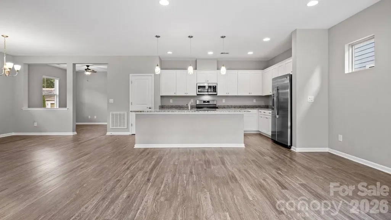
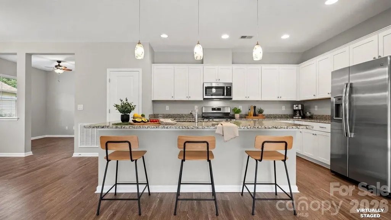
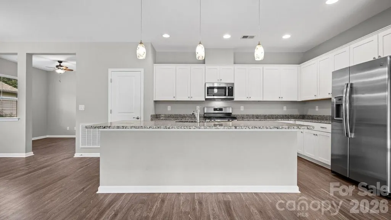
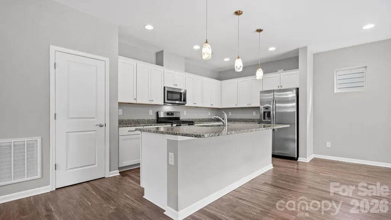
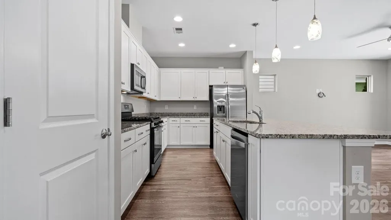
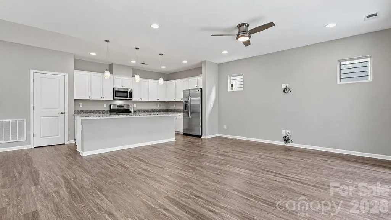
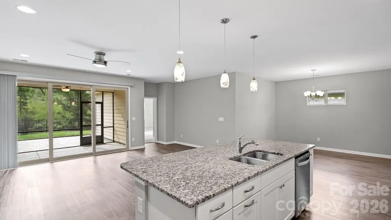
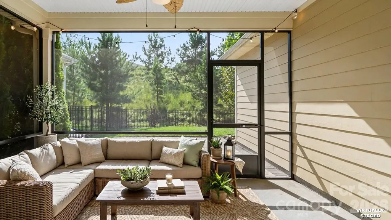
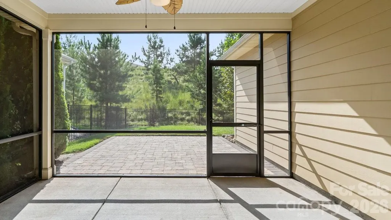
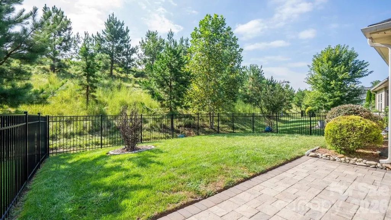
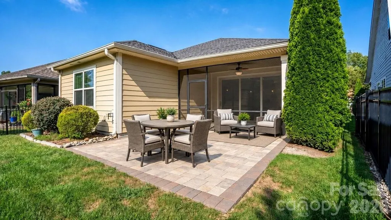
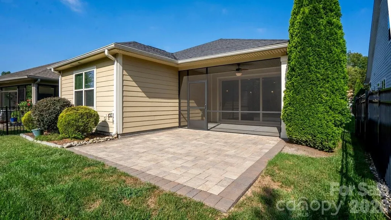
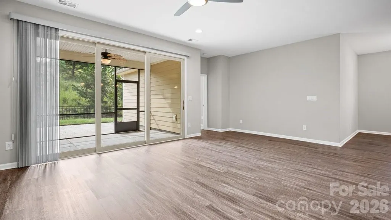
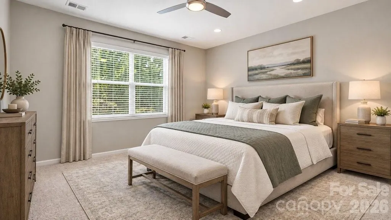
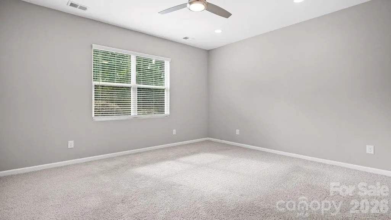
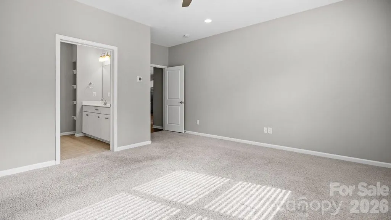
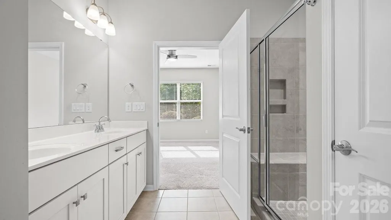
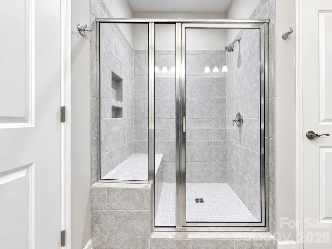
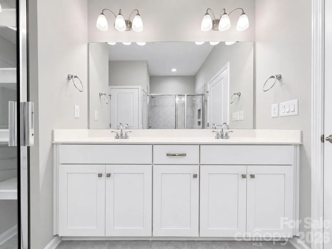
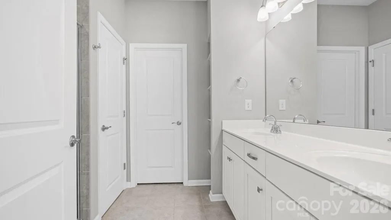
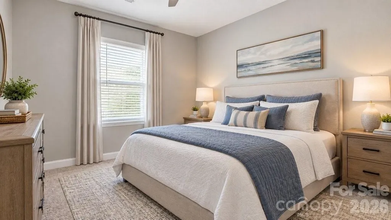
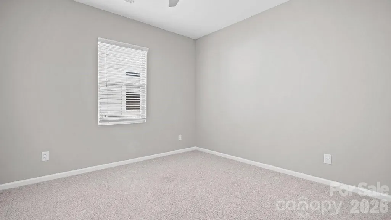
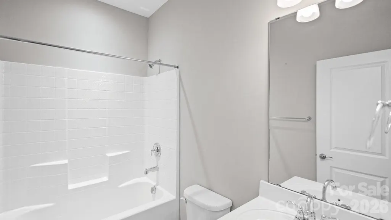
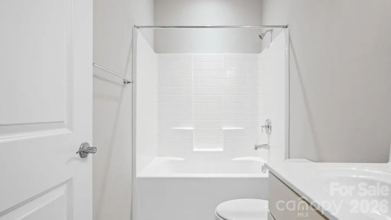
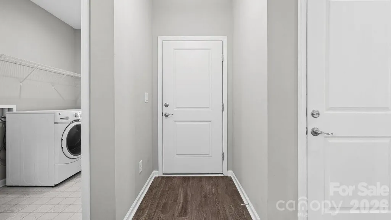
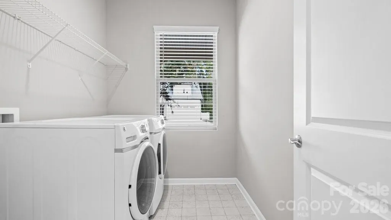
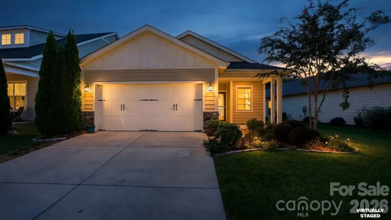
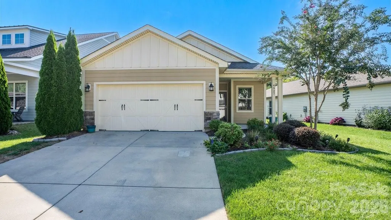
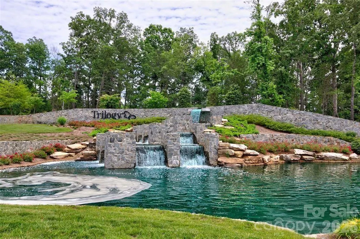
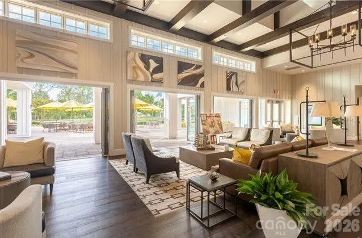
Step into the open-concept Glory floor plan, featuring a thoughtful split layout with 2 bedrooms, 2 baths, and a versatile flex space perfect for work, hobbies, or relaxation. The well-appointed kitchen serves as the heart of the home, showcasing stainless steel appliances, a gas range, refrigerator, solid-surface countertops, pendant lighting, light craftsman-style cabinetry with soft-close drawers, a tile backsplash, and an island with a serving bar—ideal for everyday living and entertaining. The great room impresses with a sliding wall of glass that extends your living space onto the screened lanai and the expanded paver patio, creating seamless indoor-outdoor flow. The large, flat, fenced backyard backs to a peaceful greenway, offering privacy and a serene natural backdrop. The primary suite provides a calming retreat with an ensuite bath featuring a dual-sink vanity, tile flooring, a generous walk-in closet, and a beautifully tiled shower. A centrally located guest bedroom and bath offer comfort and convenience for visitors. Additional highlights include: Low-maintenance LVP and tile flooring, spacious laundry room with washer, dryer, and an attached 2-car garage offering additional storage. As part of Trilogy Lake Norman, you’ll enjoy award-winning amenities plus Freedom Boat Club membership on Lake Norman unlocking an exceptional active-adult lifestyle.
| Elementary School | Middle School | High School |
|---|---|---|
| Catawba Springs Elementary School | East Lincoln Middle School | East Lincoln High School |
| Price History | |
|---|---|
| 9/17/2026 | Listed $455,119 |
General Features
| Living Area | 1570 |
|---|---|
| Sewer | County Sewer |
| Heating | Central,Forced Air |
| Cooling | Central Air |
| Roof | Architectural Shingle |
| Appliances | Dishwasher,Disposal,Gas Range,Gas Water Heater,Microwave,Refrigerator,Washer/Dryer |
| HOA Fee | 539.8 |
| Garage Spaces | 2 |
| Patio/Porch Features | Covered,Front Porch,Patio,Rear Porch,Screened |
| Security Features | Smoke Detector(s) |
| Construction Materials | Hardboard Siding |
| Year Built | 2018 |
| Levels | One |
| Property Subtype | Single Family Residence |
| Parcel Number | 93778 |
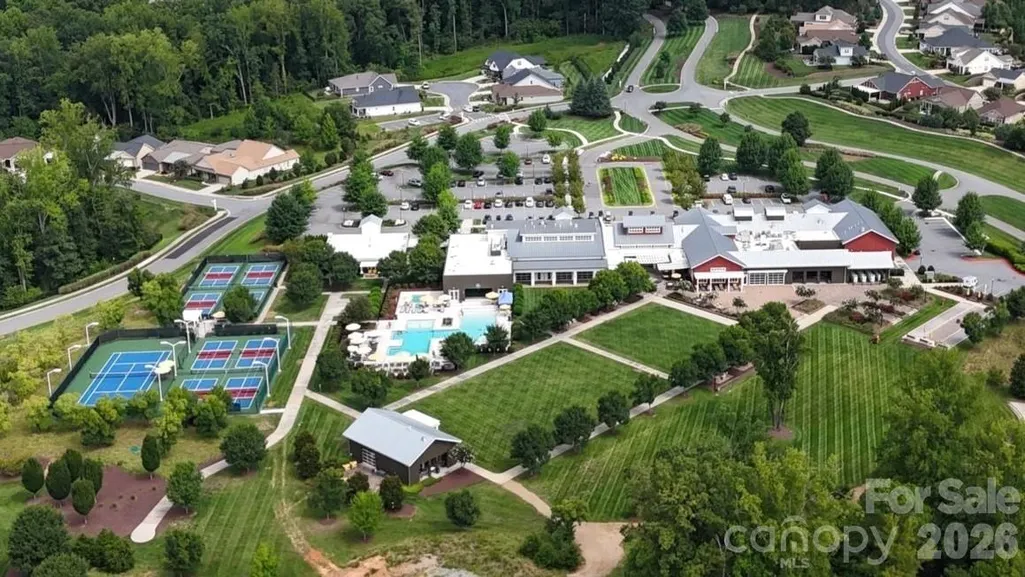
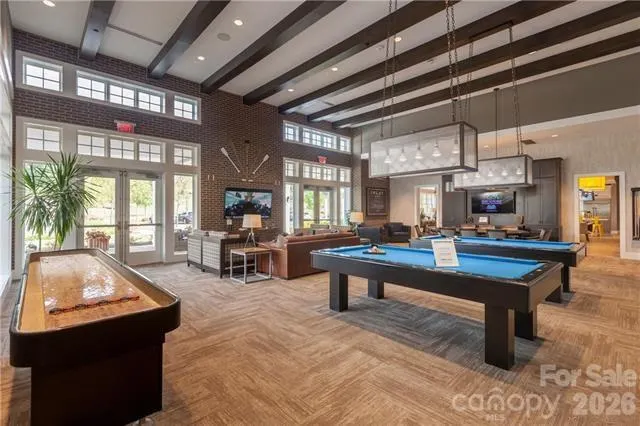
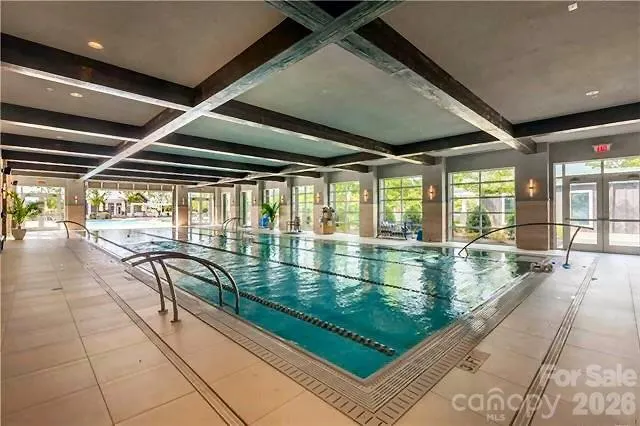
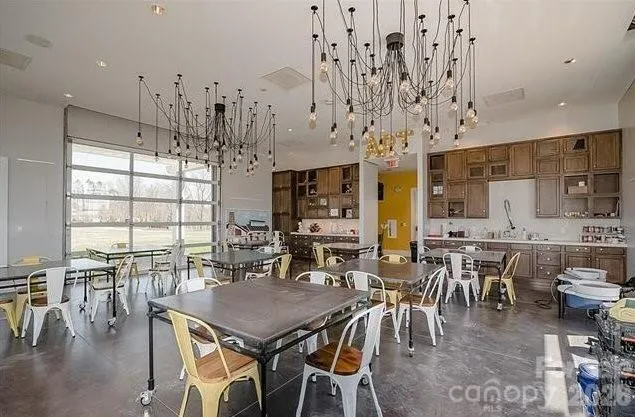
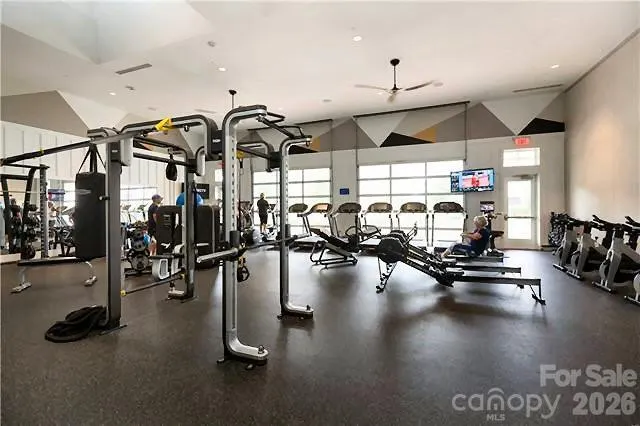
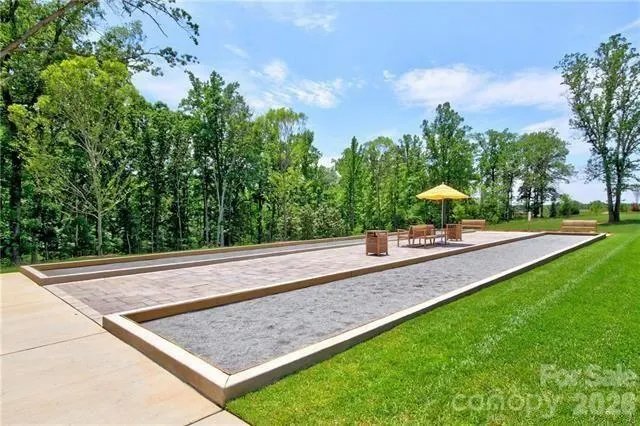
| Community Features | Fifty Five and Older,Clubhouse,Concierge,Dog Park,Fitness Center,Game Court,Gated,Hot Tub,Pickleball,Sidewalks,Sport Court,Street Lights,Tennis Court(s),Walking Trails |
| Assoc Fee Paid Per | Monthly |
| County | Lincoln |
| New Construction | No |
| Property Type | Residential |
| HOA | Yes |
| Subdivision Name | Trilogy Lake Norman |
| Garage Y/N | Yes |
| Full Baths | 2 |
| Directions | NC 16N from Charlotte,Exit for NC-73 W,L onto NC-73W,L on Exploration Blvd,(traffic light across from East Lincoln High school),after Guard Gate travel on Exploration Blvd. over the bridge and make t |
| High School | East Lincoln |
| City | Denver |
| Association Name | AAM |
| Senior Community Y/N | Yes |
| Lot Size Units | Acres |
| Carport Y/N | No |
| Elementary School | Catawba Springs |
| Middle/Junior High School | East Lincoln |
| Additional Parcels Y/N | No |
| Virtual Tour | https://sites.listvt.com/4927lookingglasstrail |
| Builder Name | Shea |
| Standard Status | Active |
| CAR_HOASubjectTo | Required |
| Construction Type | Site Built |
| Restrictions | Architectural Review |
| Tax Assessed Value | 455321 |
| Virtual Tour | https://sites.listvt.com/4927lookingglasstrail |
| Listing Terms | Cash,Conventional,FHA,VA Loan |
Interior Features
| Interior Amenities | Attic Stairs Pulldown,Breakfast Bar,Kitchen Island,Open Floorplan,Pantry,Split Bedroom,Walk-In Closet(s) |
|---|---|
| Flooring | Carpet,Tile,Vinyl |
| Basement (Y/N) | No |
| Fireplace Y/N | No |
| Above Grade Finished Area | 1570 |
| Laundry Features | Laundry Room |
| Total Bedrooms | 2 |
| Total Baths | 2 |
| SqFt Main | 1570 |
| SqFt Garage | 400 |
| Bedroom | 2 |
Exterior Features
| Exterior Amenities | In-Ground Irrigation |
|---|---|
| Fencing | Back Yard,Fenced |
| Parking Features | Attached Garage,Garage Door Opener |
| Lot Features | Views |
| Water Source | County Water |
| Lot Size Area | 0.136 |
| Foundation Details | Slab |
| Road Surface Type | Concrete,Paved |
| Door Features | Sliding Doors |
| Builder Model | Glory |
| Road Responsibility | Private Maintained Road |
| Main Level Garage YN | Yes |
Amenities
- Foreclosure
- Views
- Short Sale
- New Construction
- Adult 55+
- Lease To Own
- No HOA Fees
- Furnished
- Primary On Main
- Air Conditioning
- Seller Finance
- Green
- Fixer Upper
- Horse
- Golf
- Fireplace
- Deck
- Garage
- Basement
- Pool
Property vs Single Family Average in 28037
Price
Year Built
Visits

 High Country Association of REALTORS (HCAOR) © Information is provided exclusively for consumers personal, non-commercial use, and may not be used for any purpose other than to identify prospective properties consumers may be interested in purchasing. The data is deemed reliable but is not guaranteed accurate by the MLS. Last Update: September 26, 2026 5:28 AM UTC
