
Address
4219 John Dale Lane, Charlotte, NC
Price
$ 344,999
Property Attributes
- ID#4418539
- TypeSingle Family
- Listing Status Active
- CountyMECKLENBURG
- CityCharlotte
- AreaMecklenburg County
- NeighborhoodBrooke Dale
- Zip28269
- Style
- Year Built2018
- Price$ 344,999
- Bedrooms3
- Full Bathrooms2
- Half Bathrooms1
- Sqr Footage1745
- Lot Size0.14 Acres
Data Source:
Canopy MLS
Property Description
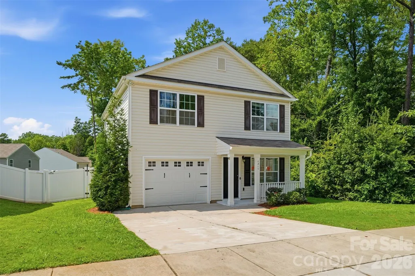
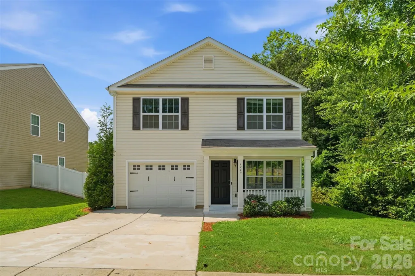
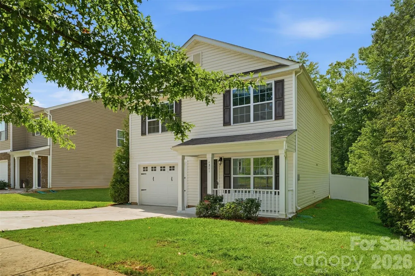
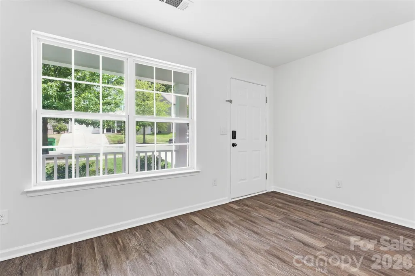
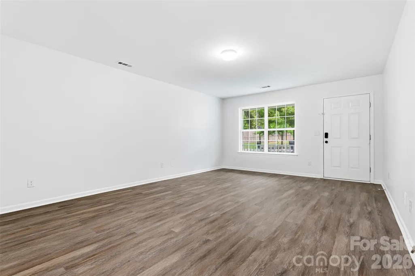
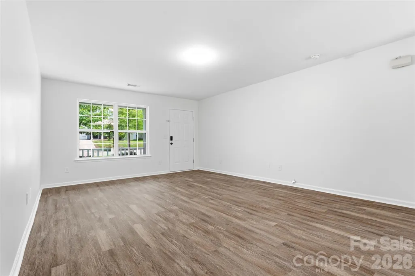
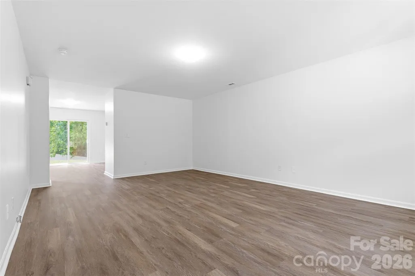
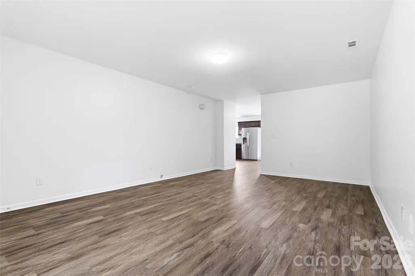
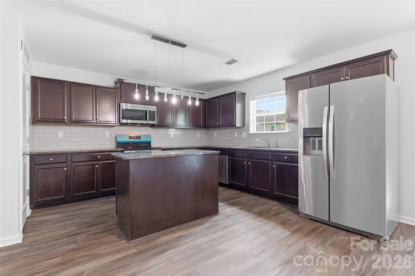
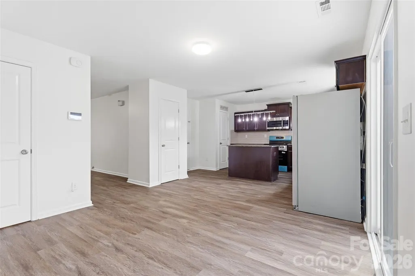
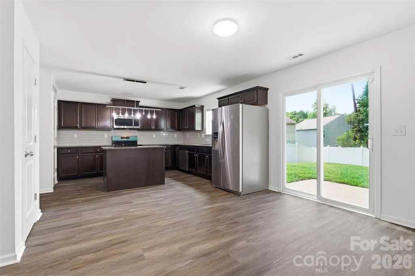
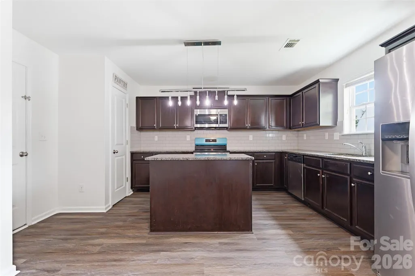
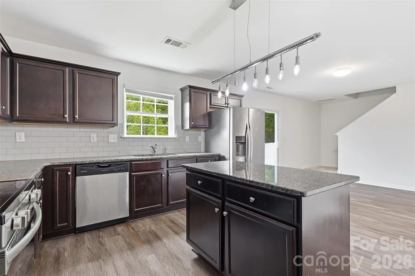
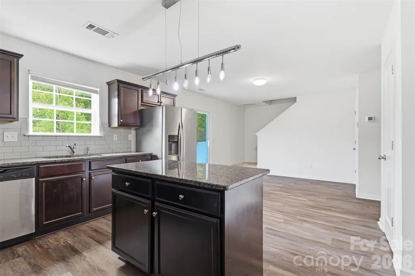
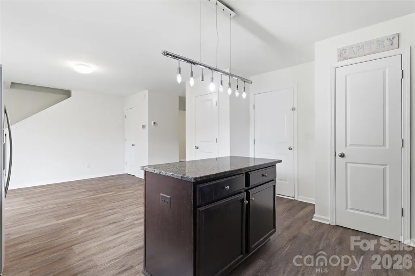
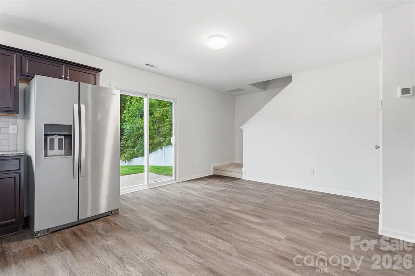
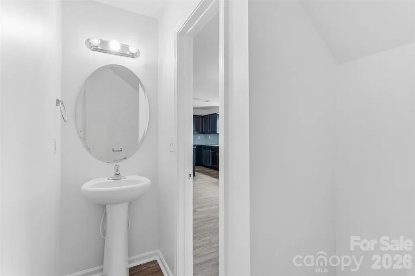
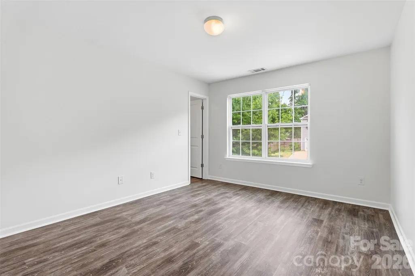
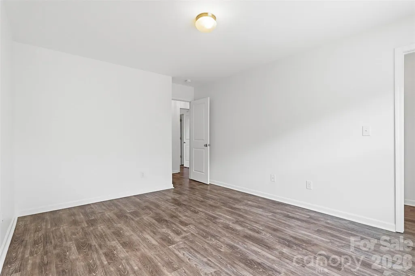
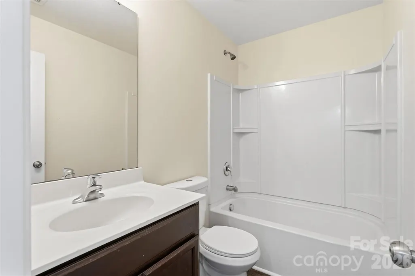
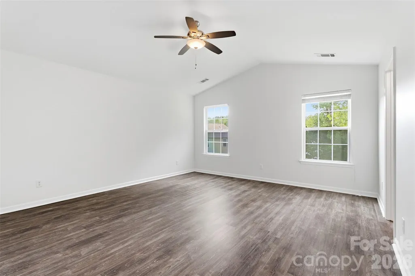
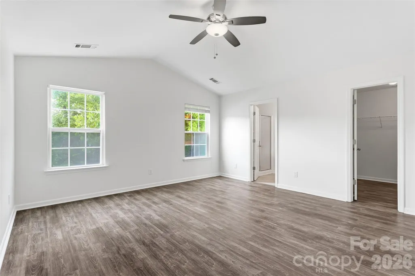
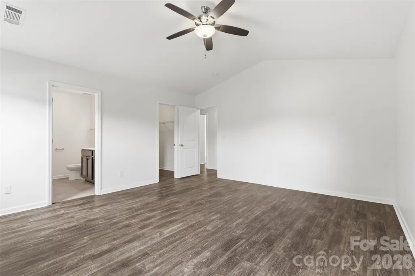
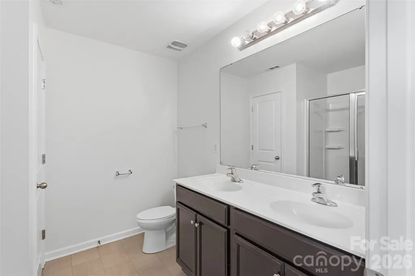
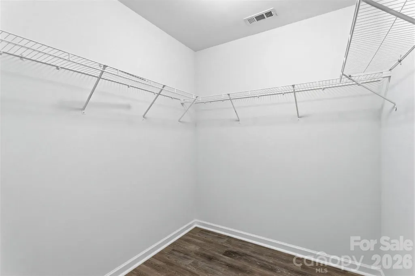
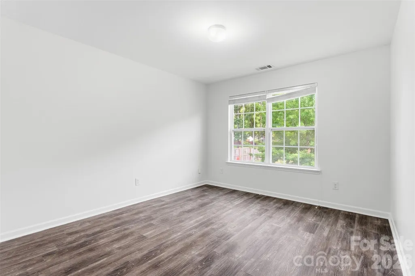
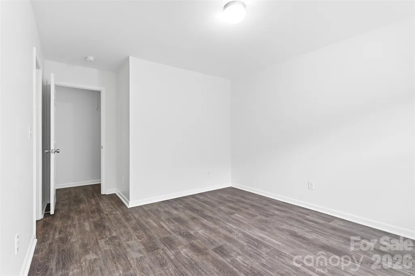
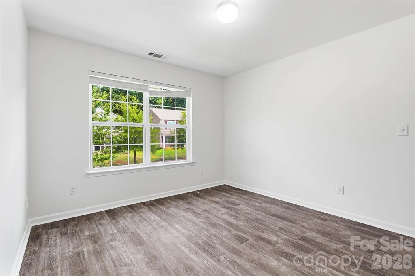
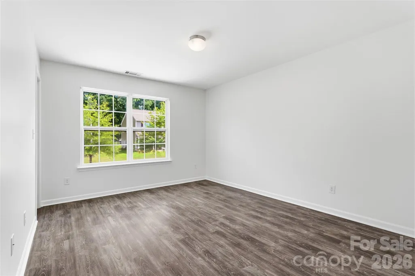
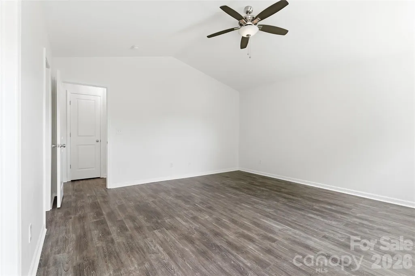
Beautiful home to begin your journey or upgrade to your next one. This one checks every box. Beautiful inside and out, featuring new flooring throughout, new carpet on the stairs, and fresh paint throughout the entire home. The stove and refrigerator are both less than a year old. It is truly move-in ready. And the LOCATION is absolutely amazing. You’re close to everything, with convenient access to I-77, I-485, and major roads, making it easy to get around Charlotte and reach Uptown in minutes. Whether you’re a first-time buyer or looking for your next upgrade, this home is definitely worth seeing.
| Elementary School | Middle School | High School |
|---|---|---|
| Unspecified Elementary School | Unspecified Middle School | Unspecified High School |
| Price History | |
|---|---|
| 8/26/2026 | Listed $339,999 |
General Features
| Living Area | 1745 |
|---|---|
| Sewer | Public Sewer |
| Heating | Forced Air,Natural Gas |
| Cooling | Ceiling Fan(s),Central Air |
| Appliances | Bar Fridge,Dishwasher,Disposal,Electric Oven,Exhaust Fan,Ice Maker,Microwave,Oven,Refrigerator |
| Garage Spaces | 1 |
| Construction Materials | Vinyl |
| Year Built | 2018 |
| Levels | Two |
| Property Subtype | Single Family Residence |
| Parcel Number | 045-392-82 |
| County | Mecklenburg |
| New Construction | No |
| Property Type | Residential |
| HOA | Yes |
| Subdivision Name | Brooke Dale |
| Garage Y/N | Yes |
| Full Baths | 2 |
| Directions | From I-485: Take Exit 18 for NC-24/NC-27 toward Charlotte/Albemarle. Continue toward NC-115/Old Statesville Road and follow the signs for the John Dale Lane area. From I-77: Take Exit 19A for I- |
| High School | Unspecified |
| City | Charlotte |
| Senior Community Y/N | No |
| Lot Size Units | Acres |
| Carport Y/N | No |
| Elementary School | Unspecified |
| Middle/Junior High School | Unspecified |
| Additional Parcels Y/N | No |
| Standard Status | Active |
| CAR_HOASubjectTo | Required |
| Construction Type | Site Built |
| Tax Assessed Value | 325800 |
| Listing Terms | Cash,Conventional,FHA,VA Loan |
Interior Features
| Basement (Y/N) | No |
|---|---|
| Fireplace Y/N | No |
| Above Grade Finished Area | 1745 |
| Half Baths | 1 |
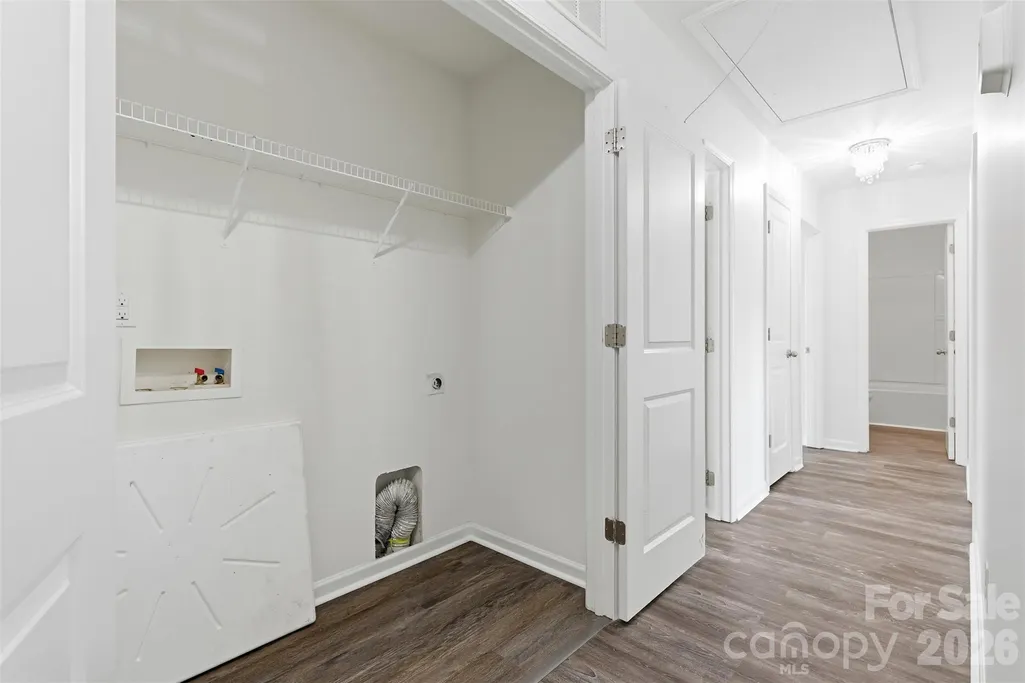
| Laundry Features | Laundry Closet |
| Total Bedrooms | 3 |
| Total Baths | 3 |
| SqFt Main | 737 |
| SqFt Upper | 1008 |
Exterior Features
| Exterior Amenities | Fence |
|---|---|
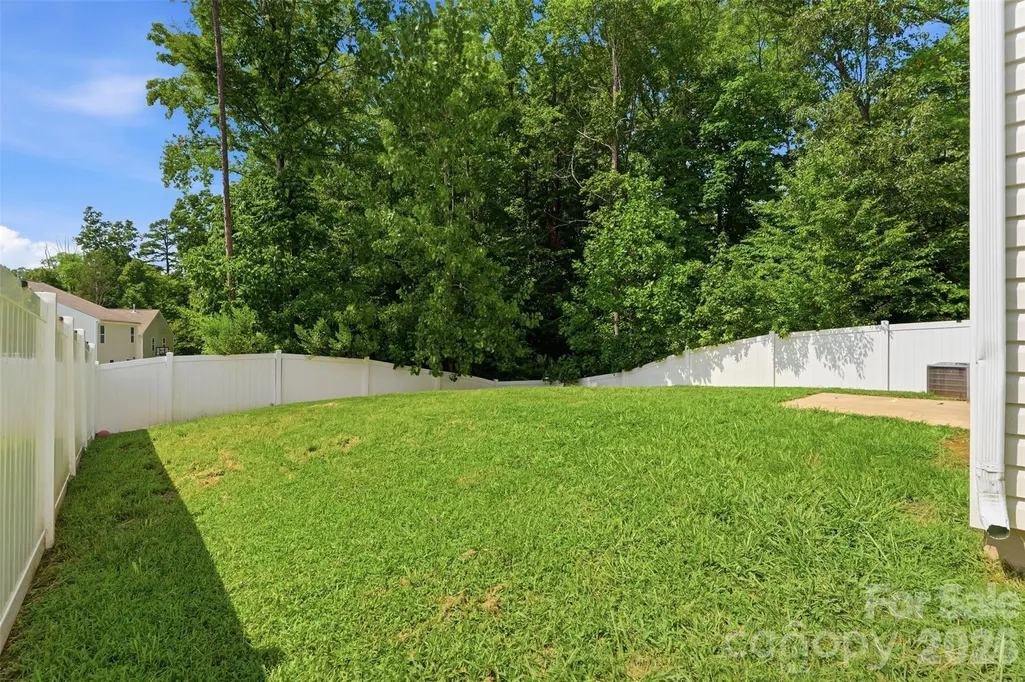
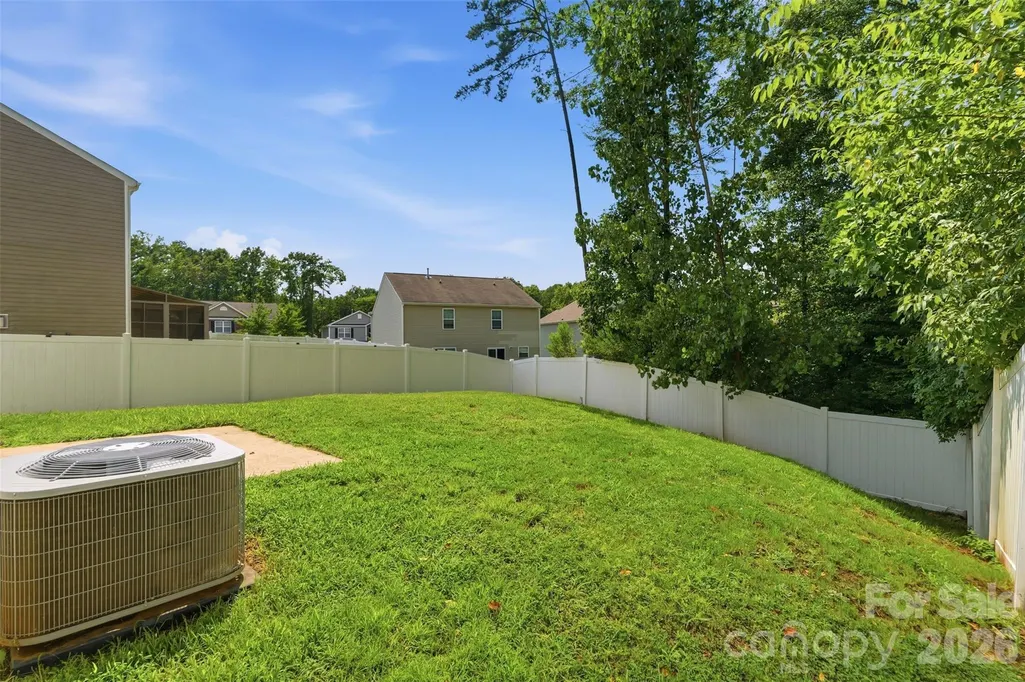
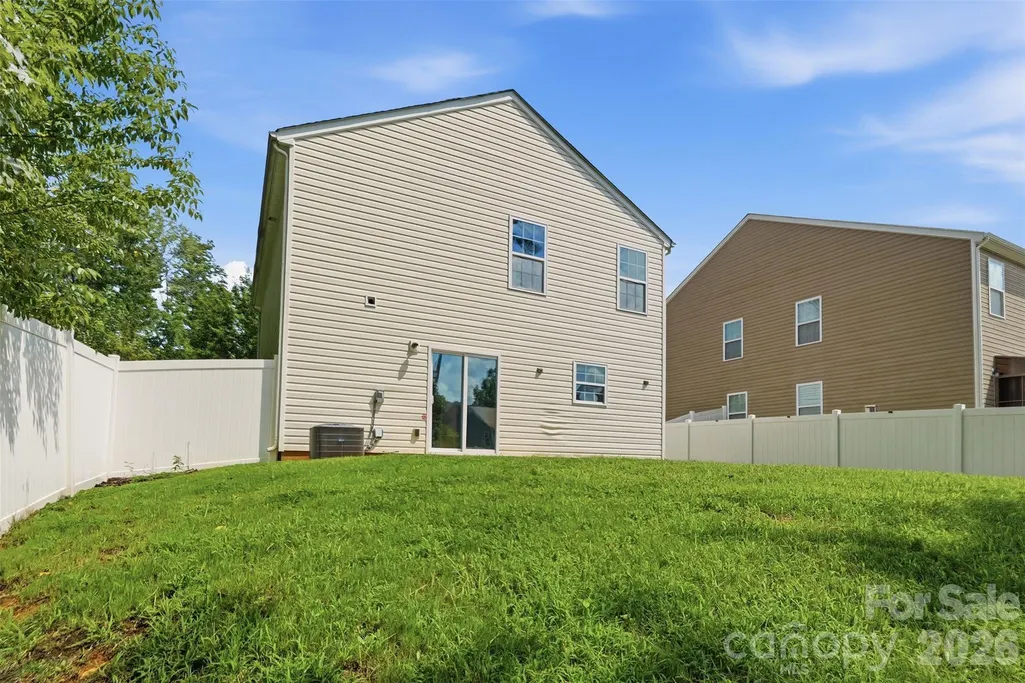
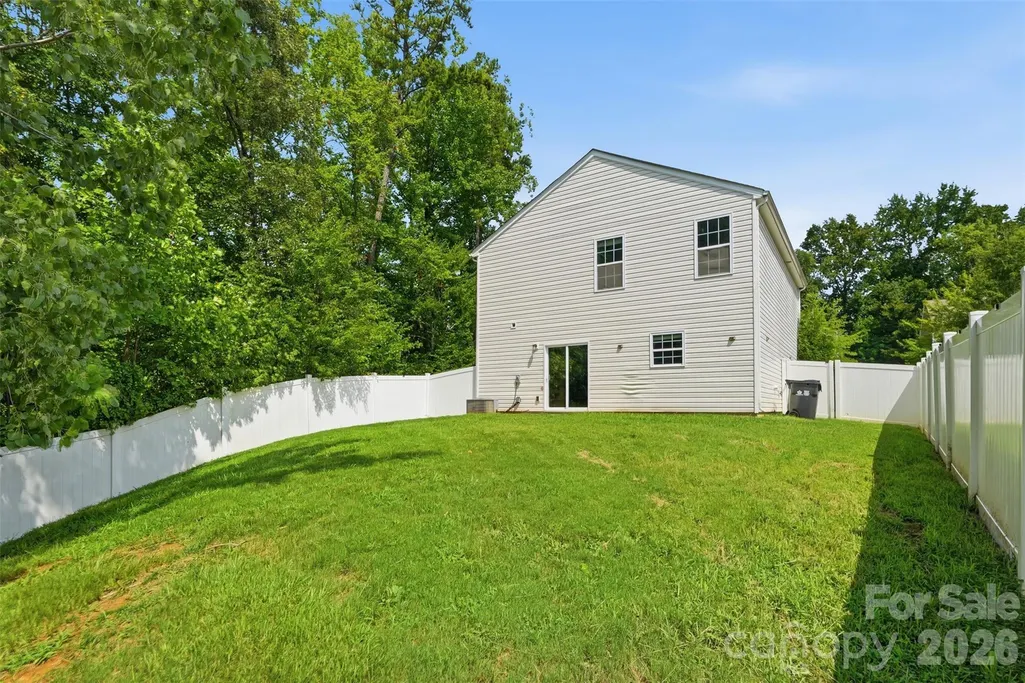
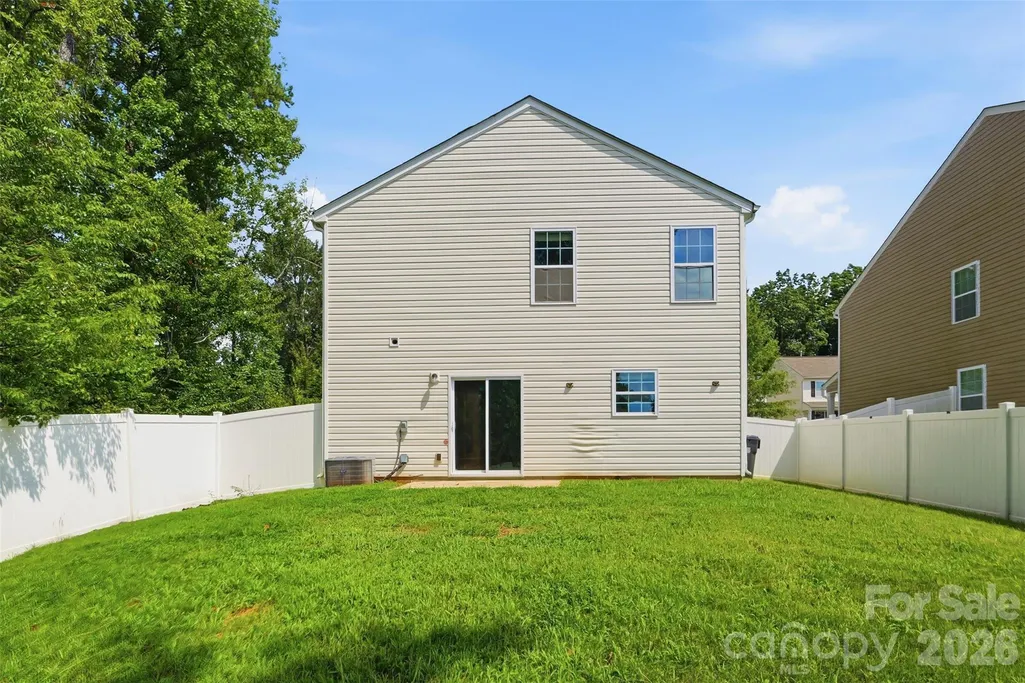
| Fencing | Back Yard,Fenced,Full,Privacy |
| Parking Features | Driveway,Attached Garage,Garage Door Opener,Parking Garage,Parking Space(s) |
| Lot Features | Adjoins Forest,End Unit,Private,Wooded |
| Water Source | City |
| Lot Size Area | 0.14 |
| Foundation Details | Slab |
| Road Surface Type | Concrete |
| Road Responsibility | Private Maintained Road |
| Main Level Garage YN | Yes |
Amenities
- Foreclosure
- Views
- Short Sale
- New Construction
- Adult 55+
- Lease To Own
- No HOA Fees
- Furnished
- Primary On Main
- Air Conditioning
- Seller Finance
- Green
- Fixer Upper
- Horse
- Golf
- Fireplace
- Deck
- Garage
- Basement
- Pool
Property vs Single Family Average in 28269
Price
Year Built
Visits
 Canopy MLS® Copyright ©2026 All rights reserved.
 High Country Association of REALTORS (HCAOR) © Information is provided exclusively for consumers personal, non-commercial use, and may not be used for any purpose other than to identify prospective properties consumers may be interested in purchasing. The data is deemed reliable but is not guaranteed accurate by the MLS. Last Update: September 18, 2026 4:03 AM UTC
