
New Construction - Primary on Main

Address
2021 Dogwood Trail, Shelby, NC
Price
$ 440,000
Property Attributes
- ID#4417642
- TypeSingle Family
- Listing Status Active
- CountyCLEVELAND
- CityShelby
- AreaCleveland County
- NeighborhoodBUFFALO HEIGHTS
- Zip28150
- Style
- Year Built2025
- Price$ 440,000
- Bedrooms3
- Full Bathrooms2
- Half Bathrooms1
- Sqr Footage1955
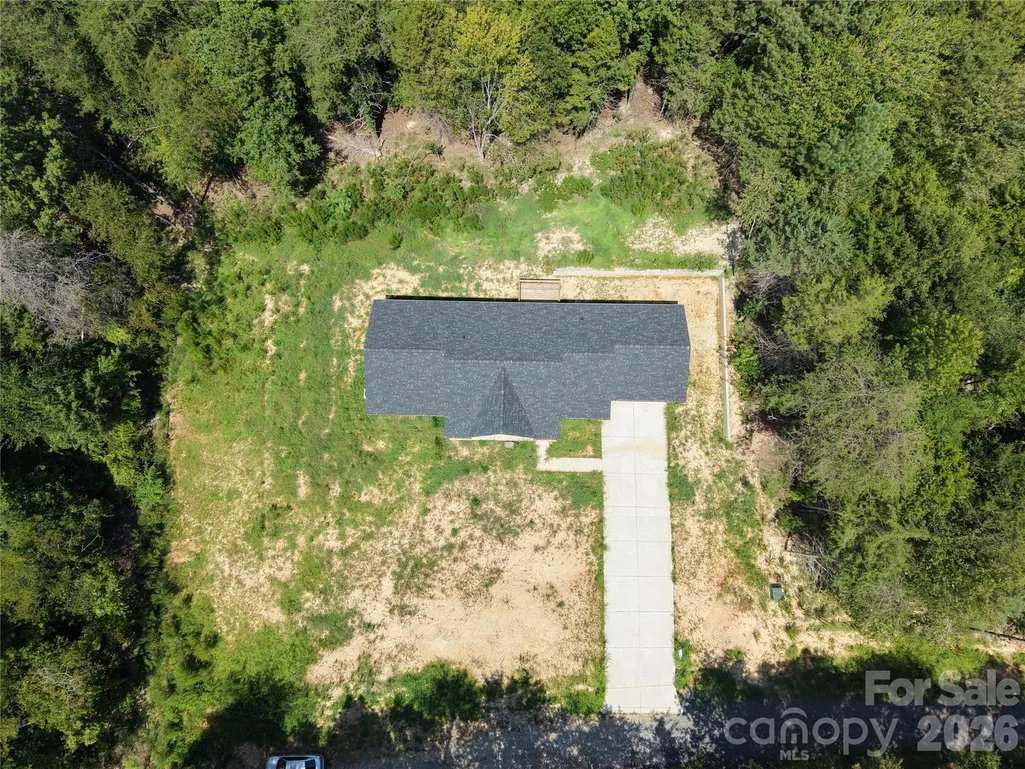
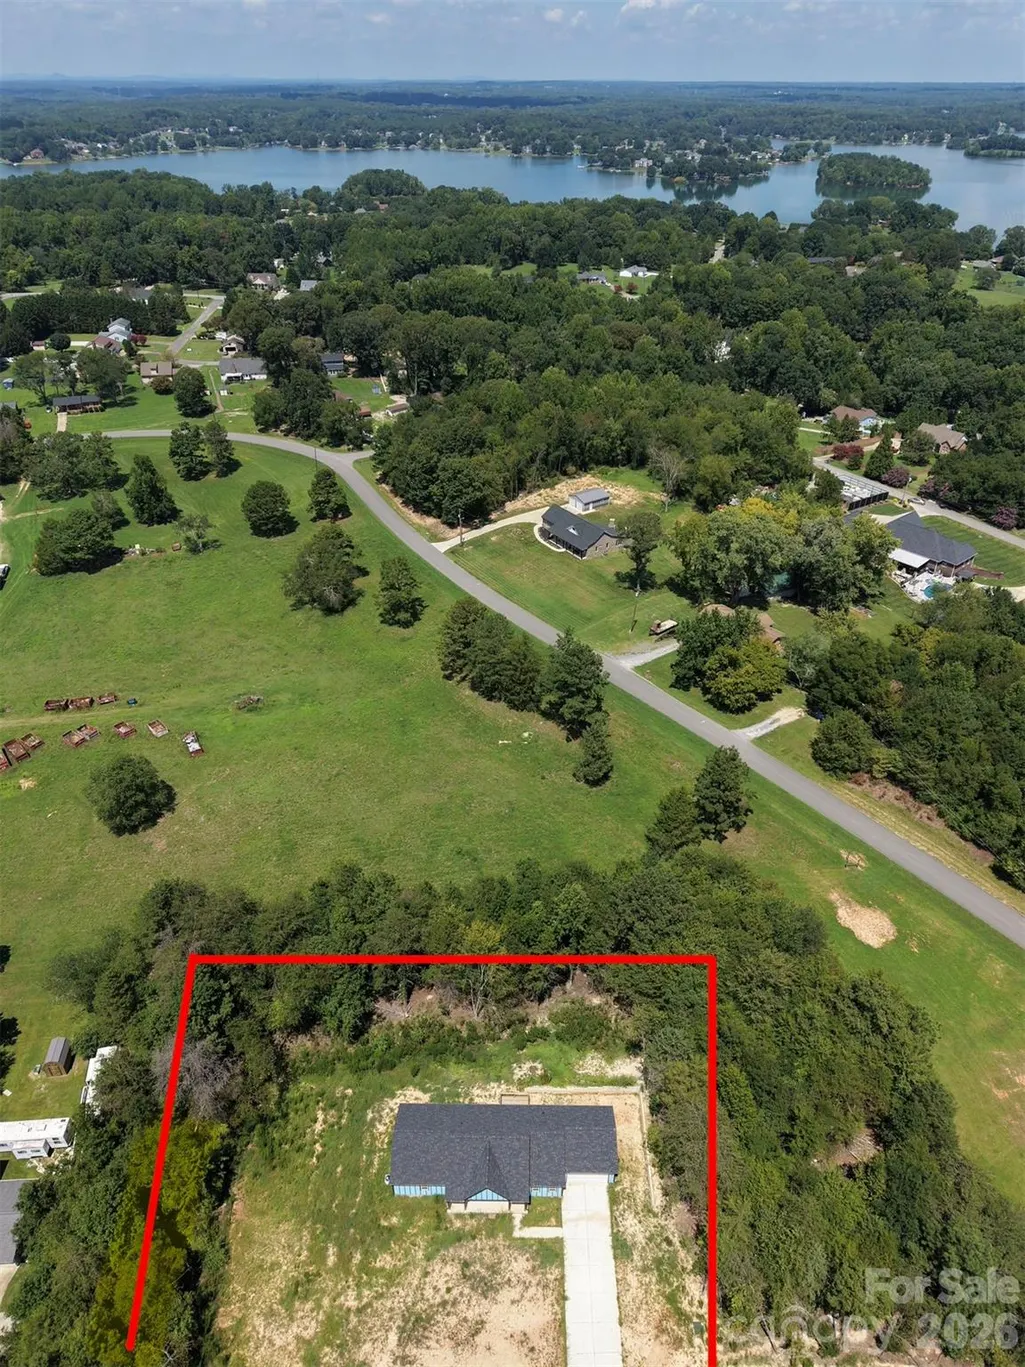
- Lot Size1 Acres
Data Source:
Canopy MLS
Property Description
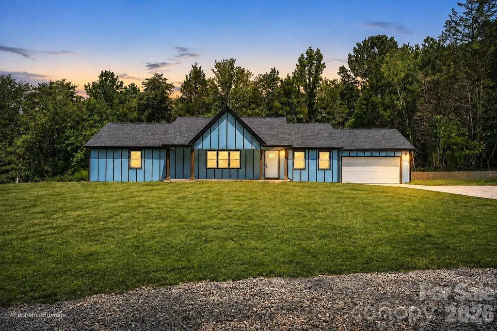
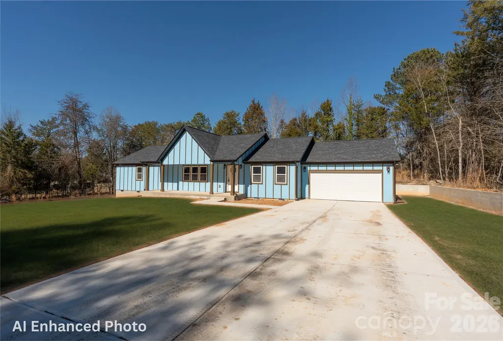
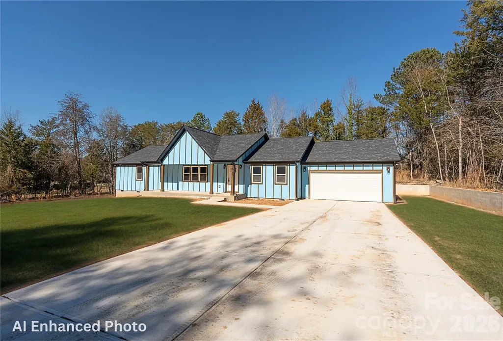
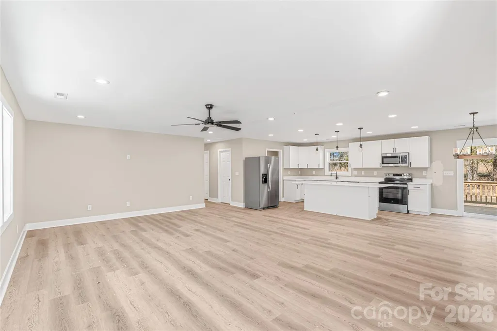
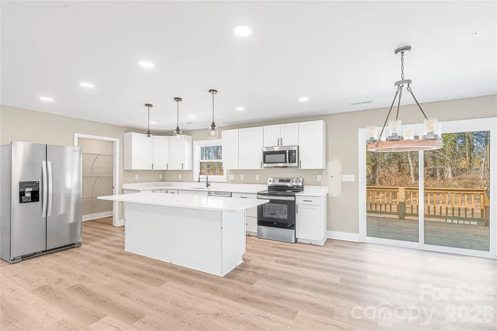
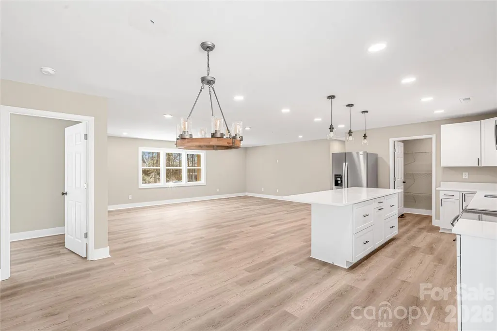
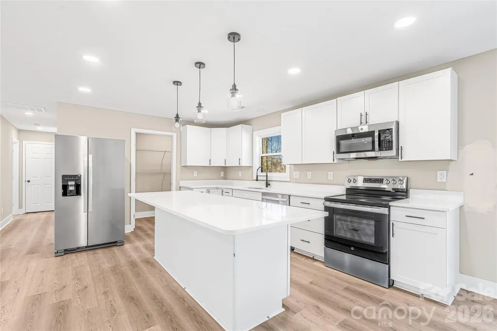
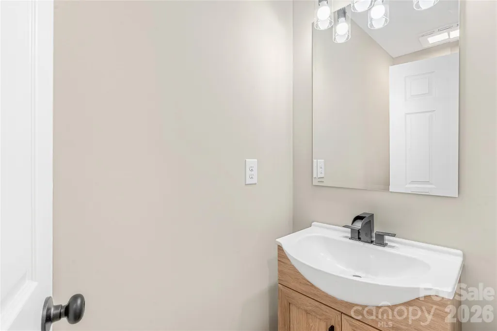
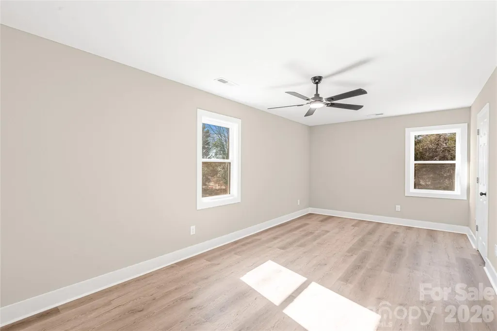
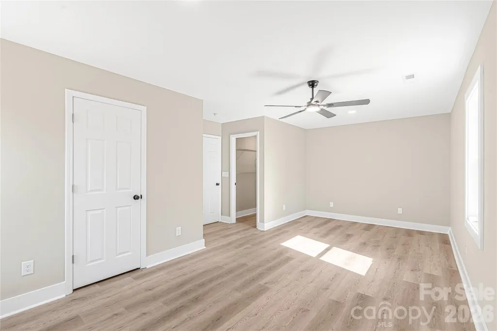
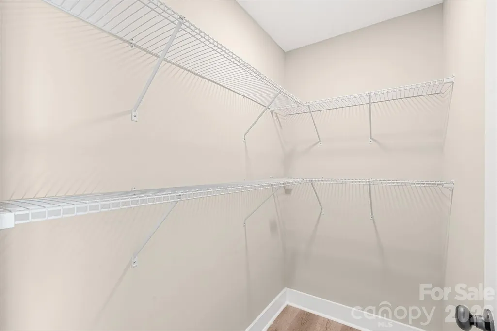
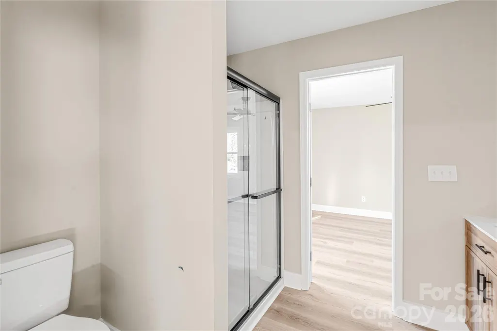
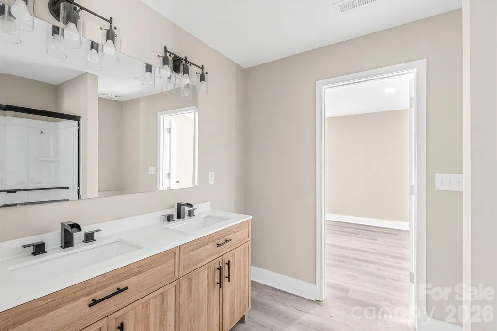
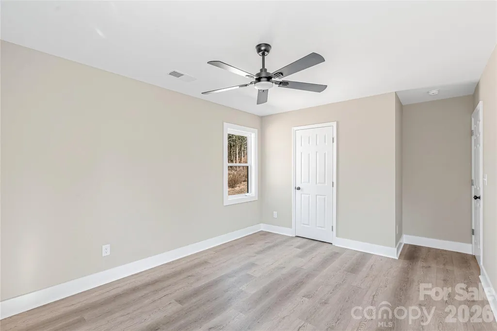
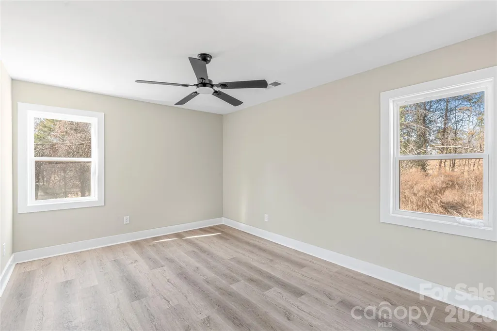
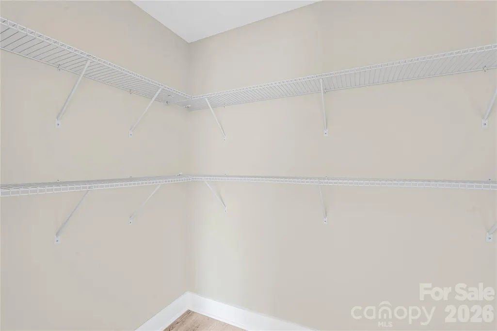
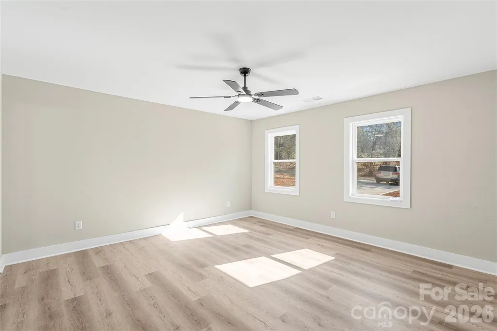
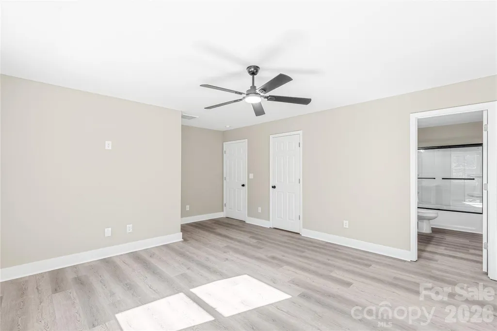
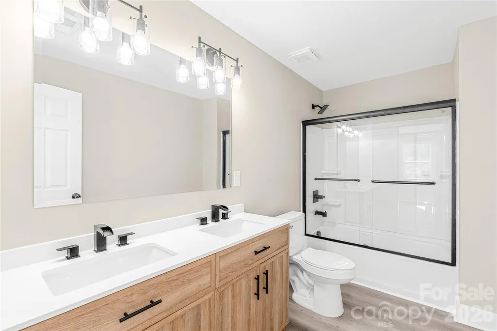
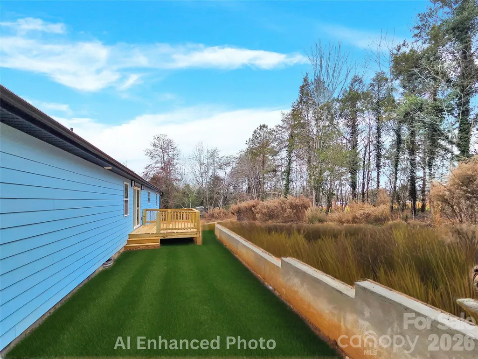
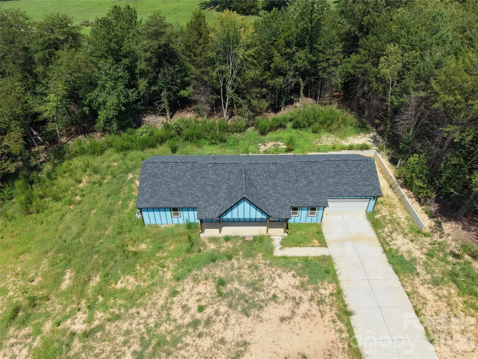
2021 Dogwood Trail | Shelby, NC Welcome to this beautifully designed one-story home in the peaceful Moss Lake area of Shelby! Built for comfort and easy living, this home offers the perfect blend of modern finishes and laid-back lake lifestyle. Featuring 3 bedrooms, 2.5 bathrooms, and an open-concept layout, everything you need is conveniently located on one level — no stairs, just effortless flow. The spacious living area is filled with natural light and opens seamlessly to the dining space and stylish kitchen, making it ideal for entertaining or everyday living. The primary suite offers privacy and comfort with a well-appointed bath, while the additional bedrooms provide flexibility for guests, a home office, or hobbies. Situated on a generous lot near Moss Lake, you’ll enjoy peaceful surroundings, outdoor space, and room to relax or host gatherings.
| Elementary School | Middle School | High School |
|---|---|---|
| Unspecified Elementary School | Unspecified Middle School | Unspecified High School |
| Price History | |
|---|---|
| 8/24/2026 | Listed $440,000 |
General Features
| Living Area | 1955 |
|---|---|
| Sewer | Septic Installed |
| Heating | Heat Pump |
| Cooling | Electric |
| Appliances | Electric Range |
| Development Status | Completed |
| Zoning | AA1 |
| Garage Spaces | 2 |
| Construction Materials | Fiber Cement |
| Year Built | 2025 |
| Levels | One |
| Property Subtype | Single Family Residence |
| Parcel Number | 25430 |
| County | Cleveland |
| New Construction | Yes |
| Property Type | Residential |
| HOA | No |
| Subdivision Name | BUFFALO HEIGHTS |
| Garage Y/N | Yes |
| Full Baths | 2 |
| High School | Unspecified |
| City | Shelby |
| Senior Community Y/N | No |
| Lot Size Units | Acres |
| Carport Y/N | No |
| Elementary School | Unspecified |
| Middle/Junior High School | Unspecified |
| Additional Parcels Y/N | No |
| Standard Status | Active |
| CAR_HOASubjectTo | None |
| Construction Type | Site Built |
| Tax Assessed Value | 13930 |
Interior Features
| Basement (Y/N) | No |
|---|---|
| Fireplace Y/N | No |
| Above Grade Finished Area | 1955 |
| Half Baths | 1 |
| Laundry Features | Main Level |
| Total Bedrooms | 3 |
| Total Baths | 3 |
| SqFt Main | 1955 |
| Bedroom | 3 |
Exterior Features
| Parking Features | Driveway |
|---|---|
| Water Source | City |
| Lot Size Area | 1 |
| Foundation Details | Basement |
| Road Surface Type | Concrete,Gravel |
| Road Responsibility | Publicly Maintained Road |
| Main Level Garage YN | Yes |
Amenities
- Foreclosure
- Views
- Short Sale
- New Construction
- Adult 55+
- Lease To Own
- No HOA Fees
- Furnished
- Primary On Main
- Air Conditioning
- Seller Finance
- Green
- Fixer Upper
- Horse
- Golf
- Fireplace
- Deck
- Garage
- Basement
- Pool
Property vs Single Family Average in 28150
Price
Year Built
Visits

 High Country Association of REALTORS (HCAOR) © Information is provided exclusively for consumers personal, non-commercial use, and may not be used for any purpose other than to identify prospective properties consumers may be interested in purchasing. The data is deemed reliable but is not guaranteed accurate by the MLS. Last Update: September 20, 2026 12:39 AM UTC
