
Open House Sat, Sep 19th 12:00 PM - 04:00 PM - Price Reduction - Primary on Main
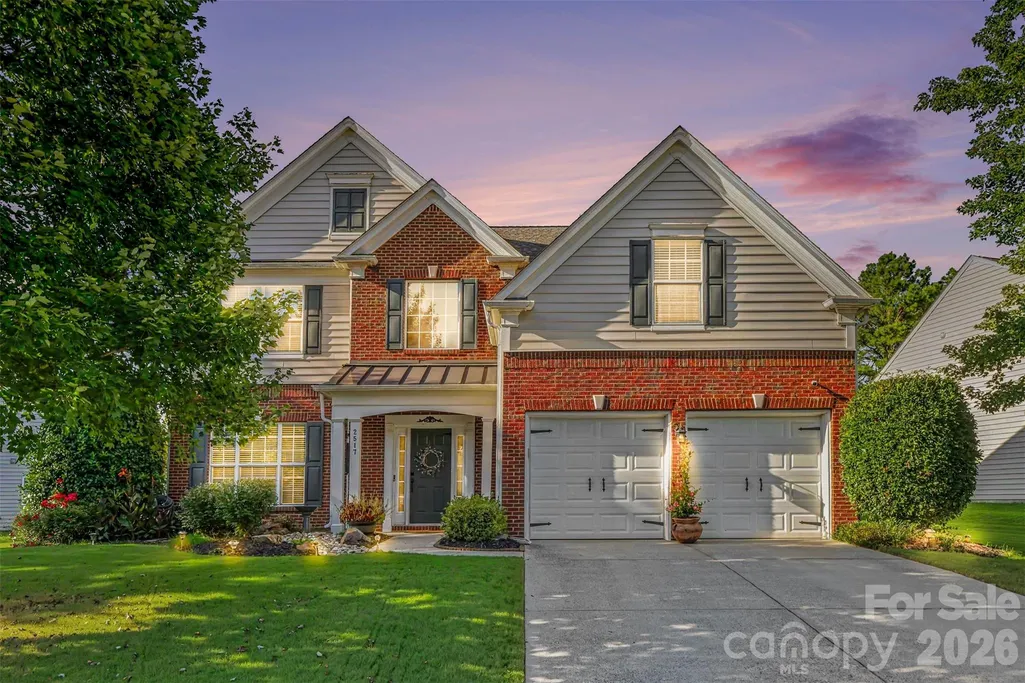
Address
2517 Coltsgate Road, Waxhaw, NC
Price
$ 535,000
Property Attributes
- ID#4415991
- TypeSingle Family
- Listing Status Active
- CountyUNION
- CityWaxhaw
- AreaUnion County
- NeighborhoodPark Providence
- Zip28173
- Style
- Year Built2005
- Price$ 535,000
- Bedrooms4
- Full Bathrooms2
- Half Bathrooms1
- Sqr Footage2358
- Lot Size0.26 Acres
Data Source:
Canopy MLS
Property Description
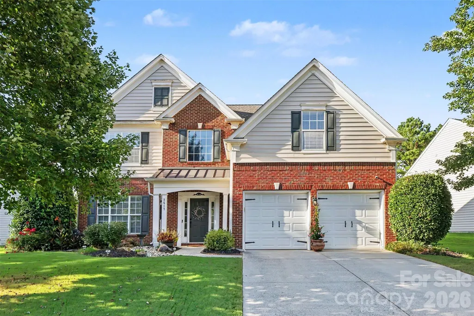
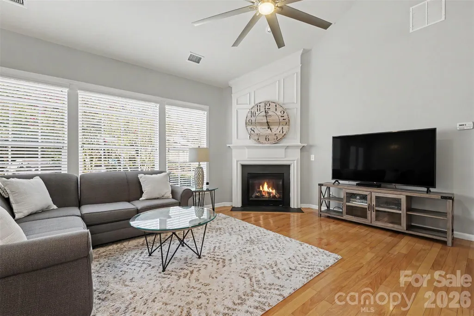
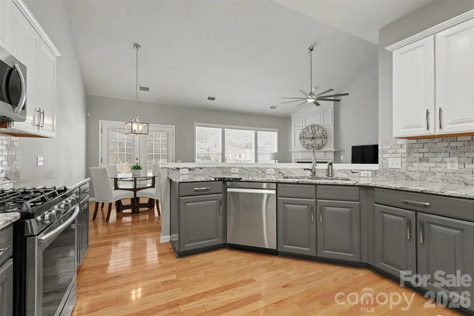
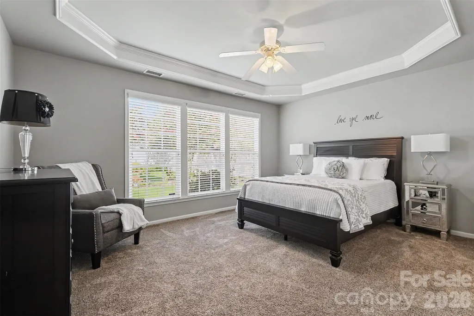
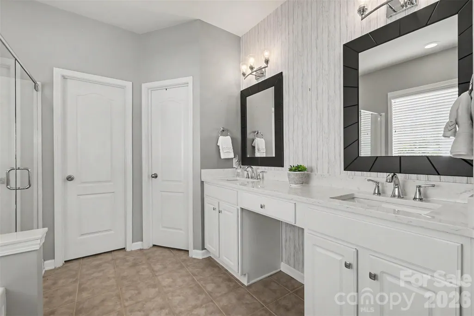
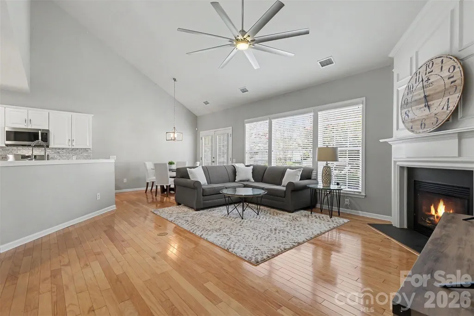
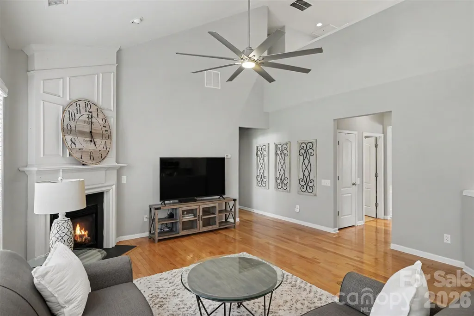
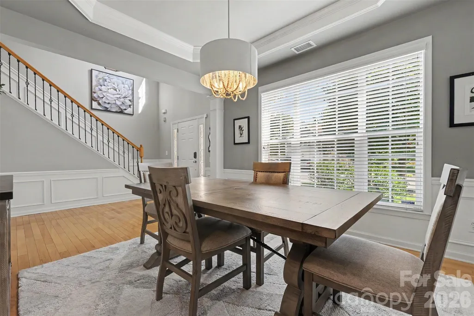
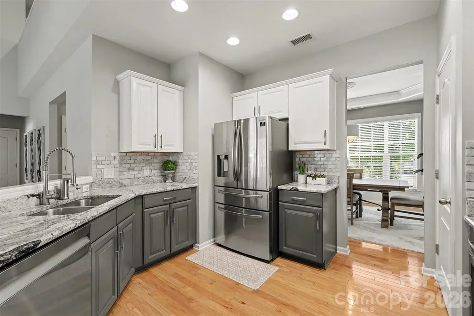
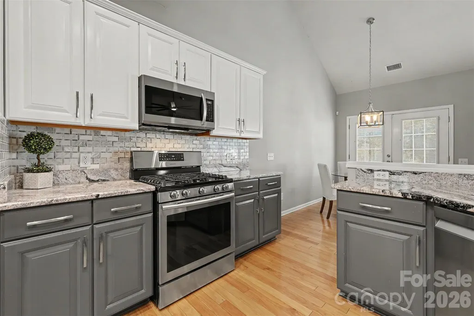
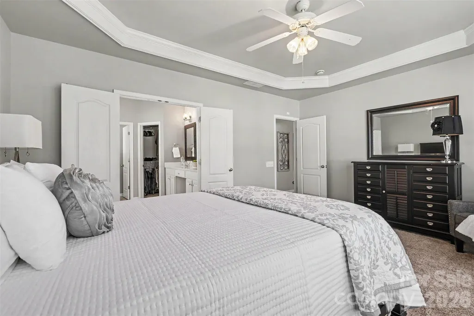
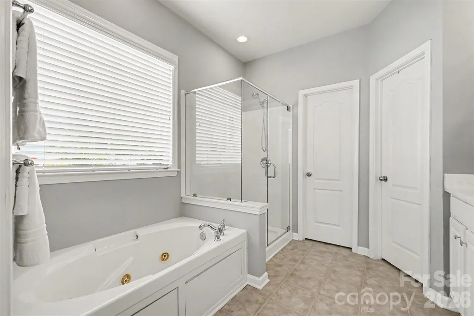
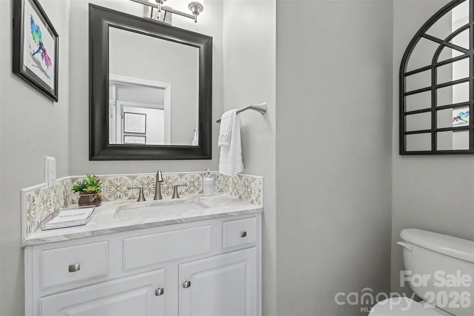
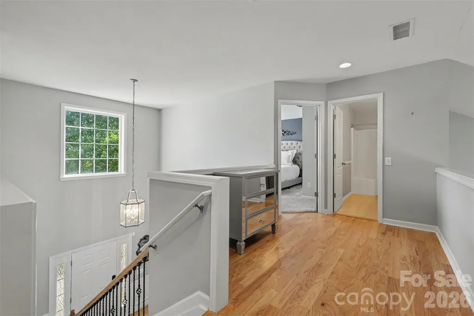
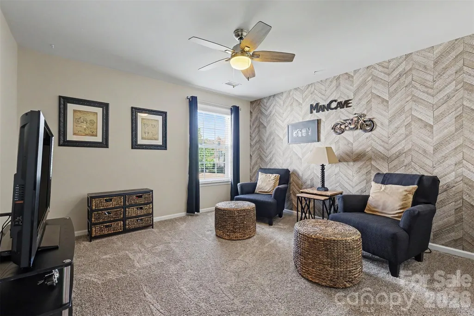
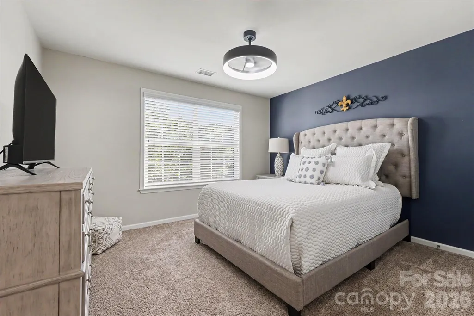
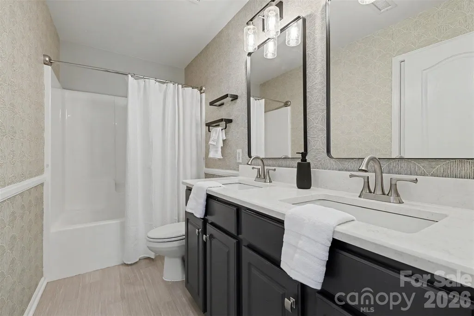
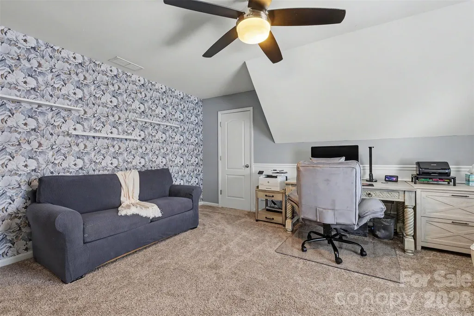
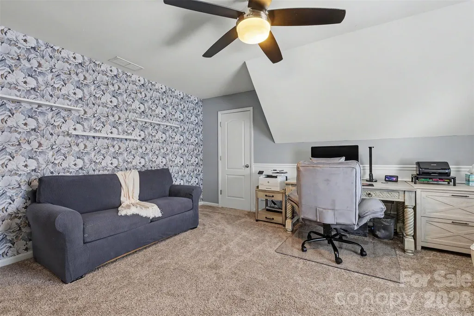
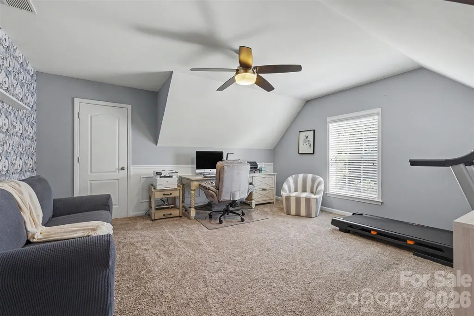
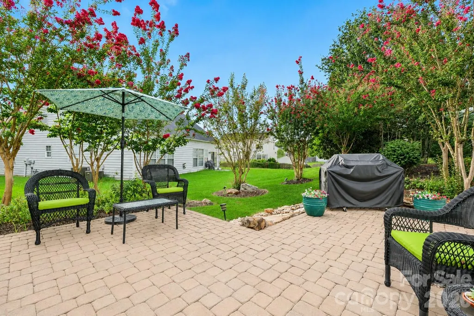
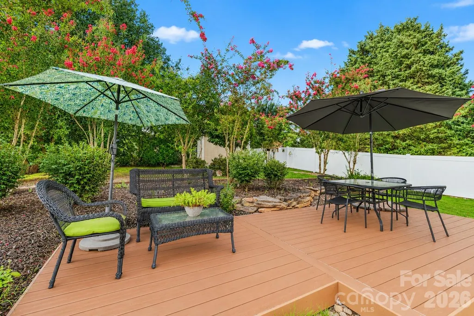
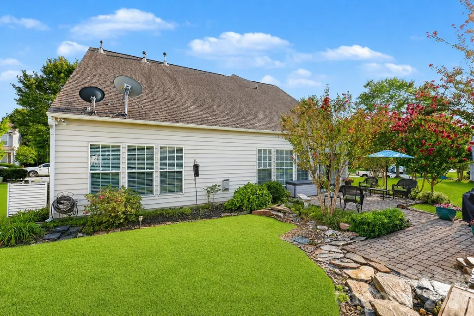
RARE OPPORTUNITY: MARVIN SCHOOLS and FIRST FLOOR PRIMARY. Imagine finding a Waxhaw home where you can enjoy the convenience of a primary suite on the main level, with the highly sought-after Marvin schools and Historic Downtown Waxhaw just minutes away. This is a home designed not only for where you are today, but for the way life may change in the years ahead. Step inside and the kitchen, breakfast area and great room naturally become the heart of the home. Cathedral ceilings make the gathering space feel open and welcoming, while the updated kitchen with granite countertops, painted cabinetry, tile backsplash, gas range and newer stainless-steel appliances keeps everyone connected. Nearby, the formal dining room is ready for holiday dinners, celebrations and evenings with friends. At the end of the day, the main-level primary suite offers a quiet retreat without the need for stairs. The spacious ensuite bath features a dual quartz vanity, jetted tub, separate shower with new glass enclosure and private water closet. Upstairs, there’s room for life to evolve. Three generously sized bedrooms provide space for children, visiting family and guests, while the oversized bedroom can easily become a bonus room, home office, fitness space or hobby room. A walk-in attic and pull-down attic mean there’s also plenty of room for the things you want to keep close. And then there’s the backyard. Mature trees, professional landscaping, decorative hardscaping and brick pavers create a peaceful setting that feels tucked away from the day. Start your morning with coffee on the composite deck, enjoy dinner outside or gather with friends on a beautiful Carolina evening. A newer 10x12 shed provides additional storage without taking away from the setting. When you’re ready to head out, the restaurants, shops and community events of Historic Downtown Waxhaw are only minutes away. Whether you’re looking for a home in the Marvin school district for your family or thinking ahead to the ease of main-level living, this thoughtfully updated and meticulously maintained home offers the space and flexibility to make it your own for years to come. Upstairs HVAC and AC unit replaced in 2024.
| Elementary School | Middle School | High School |
|---|---|---|
| Sandy Ridge Elementary School | Marvin Ridge Middle School | Marvin Ridge High School |
| Price History | |
|---|---|
| 8/20/2026 | Listed $550,000 |
| 9/17/2026 | 3$535,000 |
General Features
| Living Area | 2358 |
|---|---|
| Sewer | County Sewer |
| Heating | Forced Air,Natural Gas |
| Cooling | Ceiling Fan(s),Central Air,Dual |
| Utilities | Electricity Connected,Natural Gas |
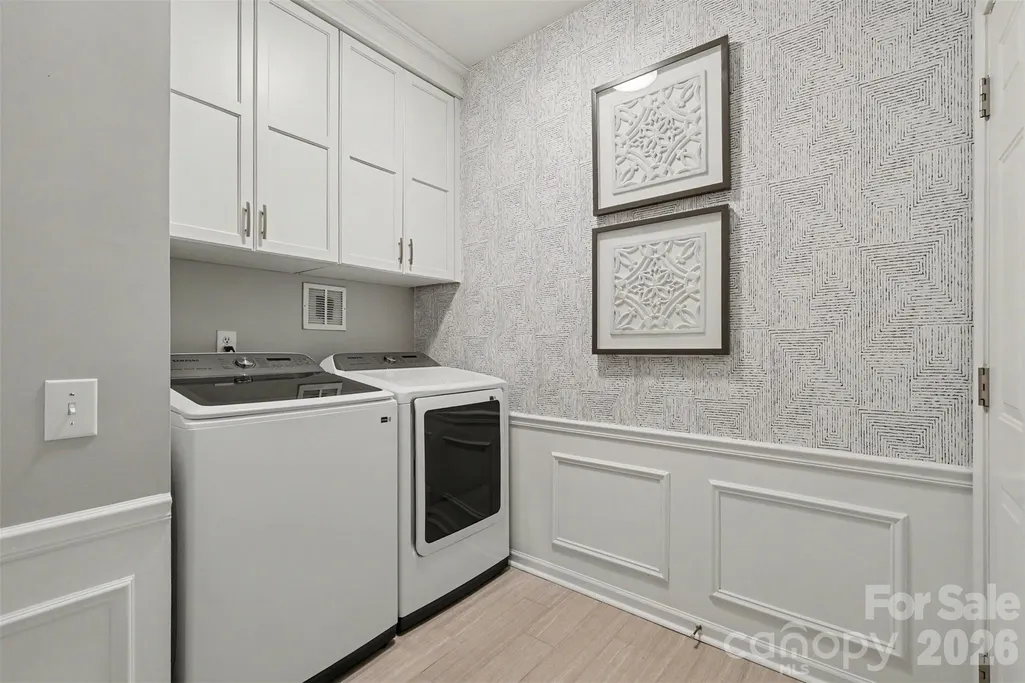
| Appliances | Dishwasher,Disposal,Gas Oven,Gas Range,Gas Water Heater,Microwave,Washer/Dryer |
| Zoning | AN8 |
| HOA Fee | 184 |
| Garage Spaces | 2 |
| Patio/Porch Features | Patio |
| Security Features | Smoke Detector(s) |
| Construction Materials | Brick Partial,Vinyl |
| Year Built | 2005 |
| Levels | Two |
| Property Subtype | Single Family Residence |
| Parcel Number | 06-159-230 |
| Community Features | Pond,Sidewalks,Street Lights,Walking Trails |
| Assoc Fee Paid Per | Quarterly |
| County | Union |
| New Construction | No |
| Property Type | Residential |
| HOA | Yes |
| Subdivision Name | Park Providence |
| Garage Y/N | Yes |
| Other Structures | Shed(s) |
| Full Baths | 2 |
| High School | Marvin Ridge |
| City | Waxhaw |
| Association Name | Hawthorne Mgmt. |
| Senior Community Y/N | No |
| Lot Size Units | Acres |
| Carport Y/N | No |
| Elementary School | Sandy Ridge |
| Middle/Junior High School | Marvin Ridge |
| Additional Parcels Y/N | No |
| Virtual Tour | https://www.zillow.com/view-imx/0ea10c0a-205e-443a-8de8-c9b6916f5faa?initialViewType=pano&utm_source=dashboard |
| Standard Status | Active |
| CAR_HOASubjectTo | Required |
| Construction Type | Site Built |
| Tax Assessed Value | 547800 |
| Virtual Tour | https://www.zillow.com/view-imx/0ea10c0a-205e-443a-8de8-c9b6916f5faa?initialViewType=pano&utm_source=dashboard |
| Listing Terms | Cash,Conventional,FHA,VA Loan |
Interior Features
| Interior Amenities | Attic Stairs Pulldown,Attic Walk In,Entrance Foyer,Storage,Walk-In Closet(s),Whirlpool |
|---|---|
| Flooring | Carpet,Tile,Wood |
| Fireplace Features | Gas Log,Great Room |
| Basement (Y/N) | No |
| Window Features | Insulated Window(s) |
| Fireplace Y/N | Yes |
| Above Grade Finished Area | 2358 |
| Half Baths | 1 |
| Laundry Features | Main Level |
| Total Bedrooms | 4 |
| Total Baths | 3 |
| SqFt Main | 1432 |
| SqFt Garage | 408 |
| SqFt Upper | 926 |
| Bedroom | 1 |
Exterior Features
| Parking Features | Driveway,Attached Garage,Garage Door Opener,Garage Faces Front |
|---|---|
| Lot Features | Wooded |
| Water Source | County Water |
| Lot Size Area | 0.26 |
| Foundation Details | Slab |
| Road Surface Type | Concrete,Paved |
| Road Responsibility | Publicly Maintained Road |
| Main Level Garage YN | Yes |
Amenities
- Foreclosure
- Views
- Short Sale
- New Construction
- Adult 55+
- Lease To Own
- No HOA Fees
- Furnished
- Primary On Main
- Air Conditioning
- Seller Finance
- Green
- Fixer Upper
- Horse
- Golf
- Fireplace
- Deck
- Garage
- Basement
- Pool
Property vs Single Family Average in 28173
Price
Year Built
Visits
 Canopy MLS® Copyright ©2026 All rights reserved.
 High Country Association of REALTORS (HCAOR) © Information is provided exclusively for consumers personal, non-commercial use, and may not be used for any purpose other than to identify prospective properties consumers may be interested in purchasing. The data is deemed reliable but is not guaranteed accurate by the MLS. Last Update: September 18, 2026 4:03 AM UTC
