
Price Reduction - New Construction
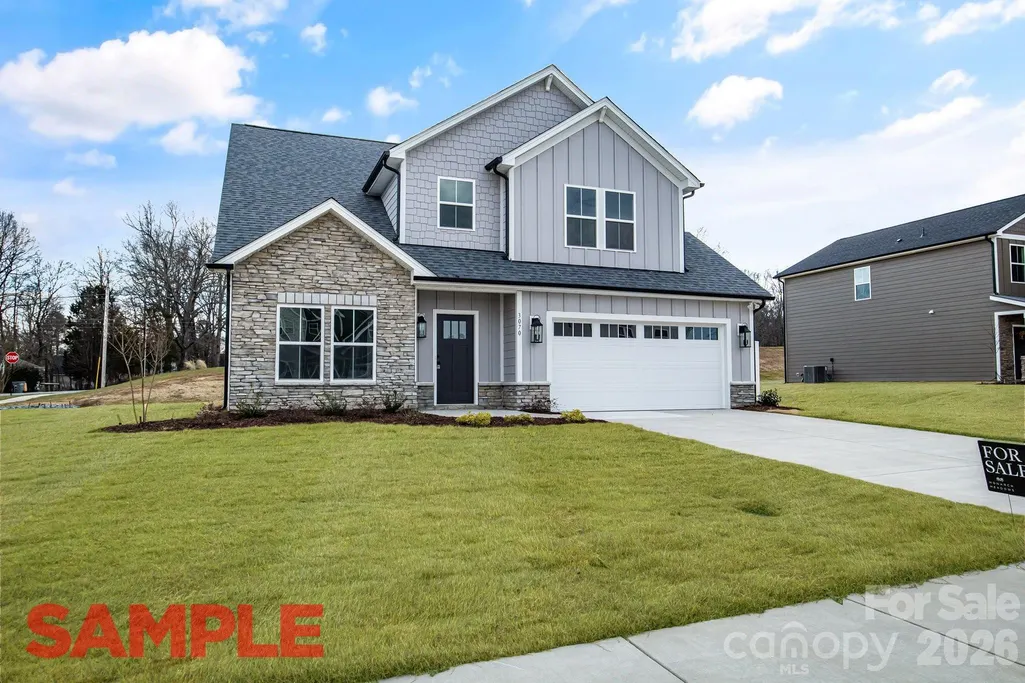
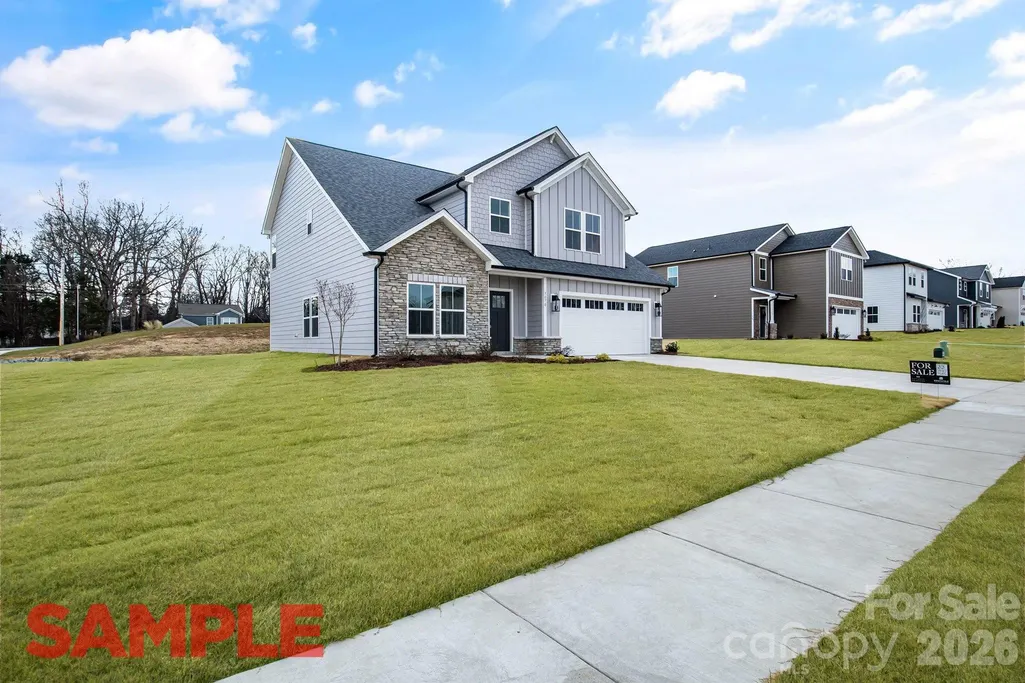
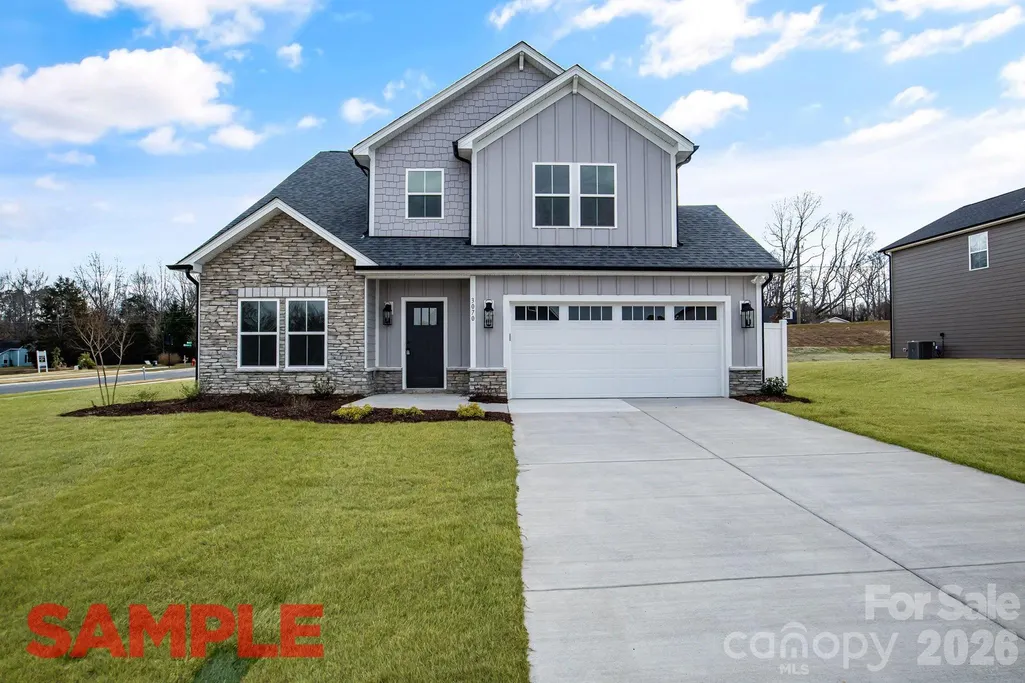
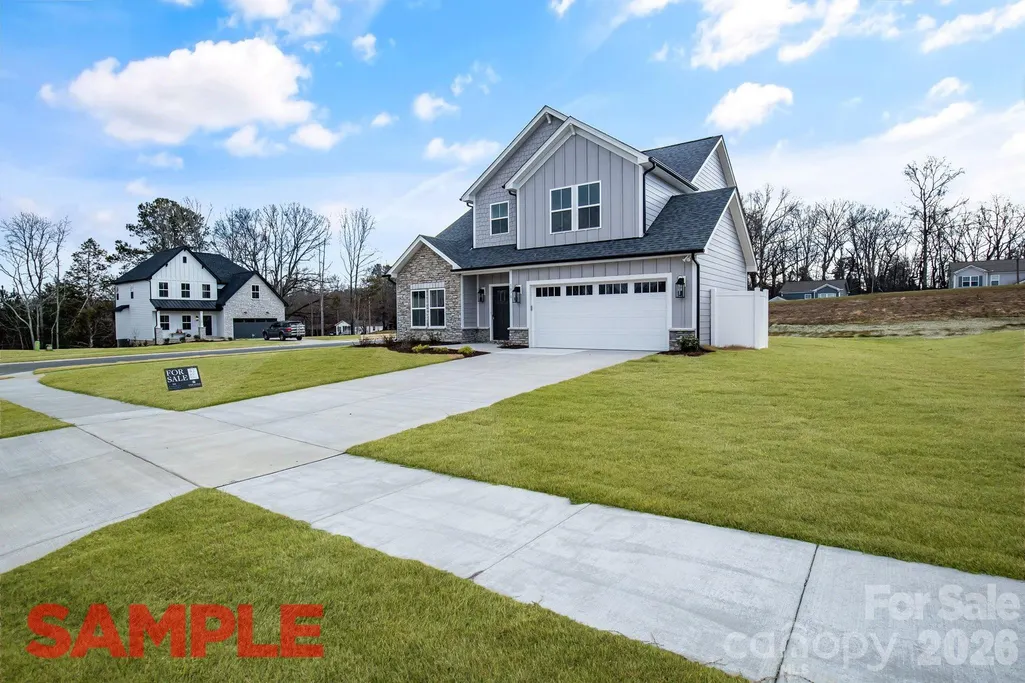
Address
1405 Sanctuary Street, Kannapolis, NC
Price
$ 459,900
Property Attributes
- ID#4414707
- TypeSingle Family
- Listing Status Active
- CountyROWAN
- CityKannapolis
- AreaRowan County
- NeighborhoodMonarch Meadows
- Zip28083
- Style
- Year Built2026
- Price$ 459,900
- Bedrooms4
- Full Bathrooms2
- Half Bathrooms1
- Sqr Footage2226
- Lot Size0.24 Acres
Data Source:
Canopy MLS
Property Description
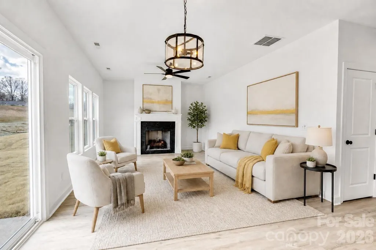
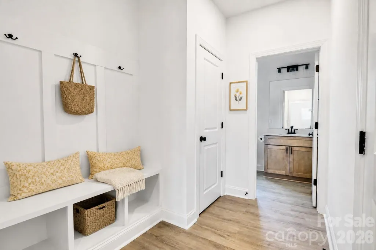
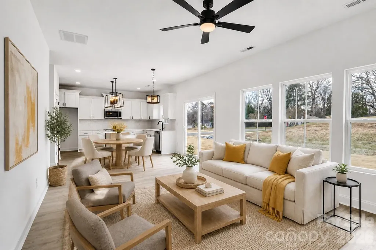
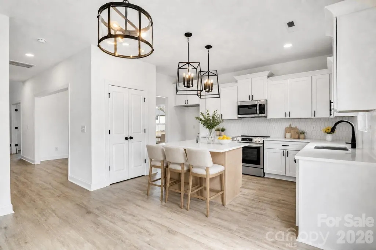
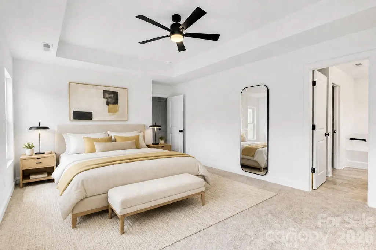
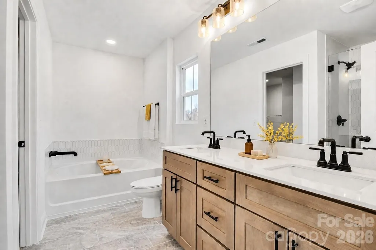
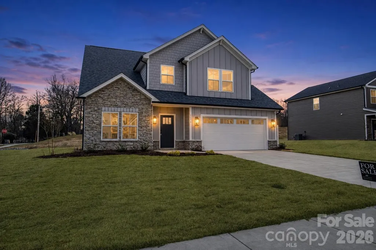
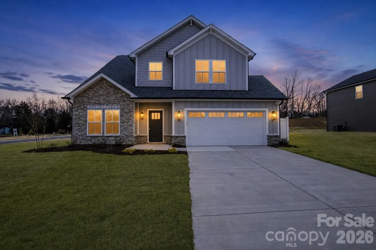
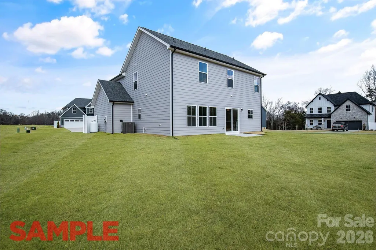
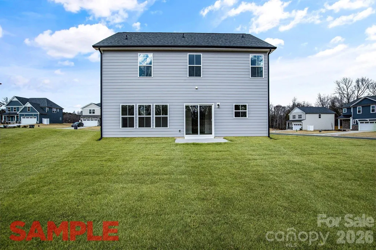
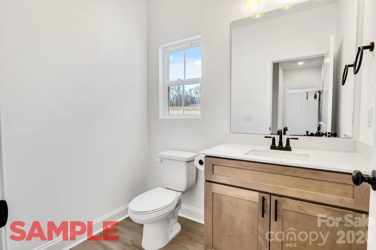
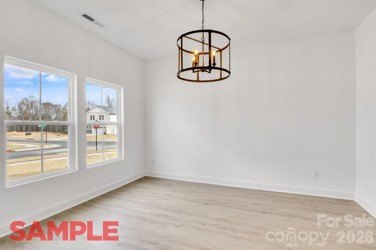
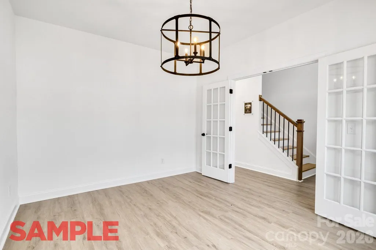
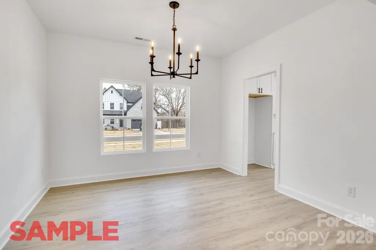
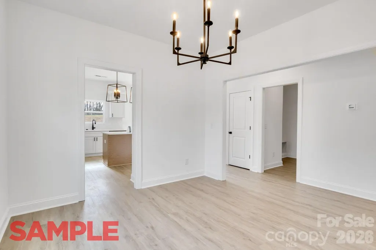
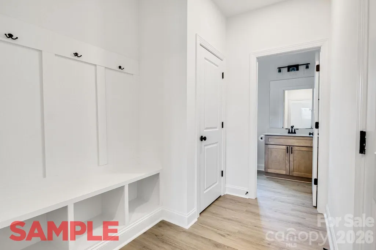
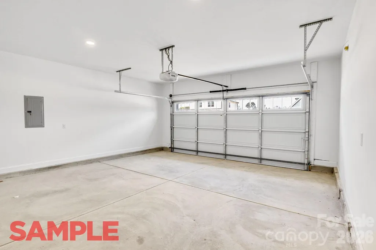
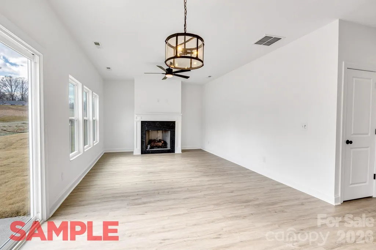
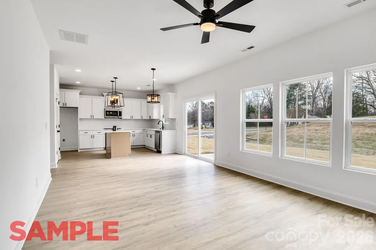
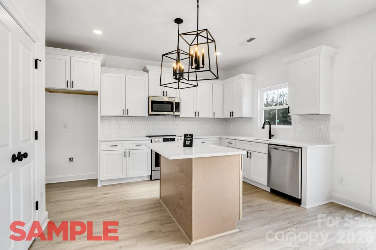
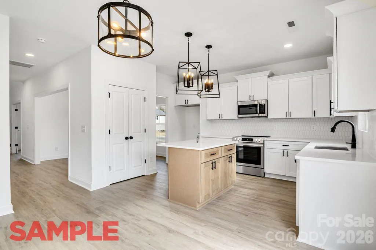
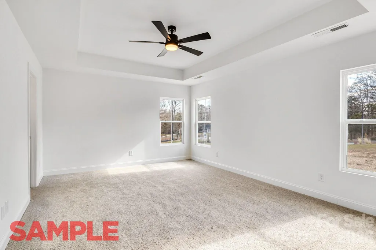
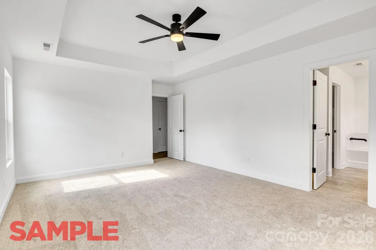
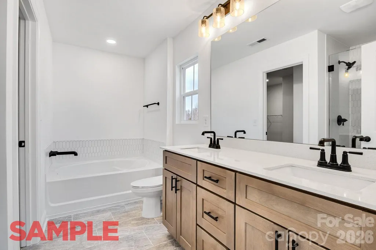
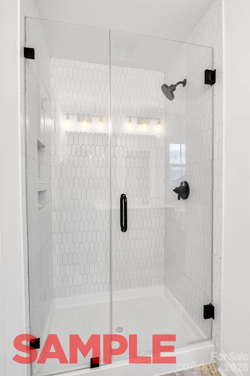
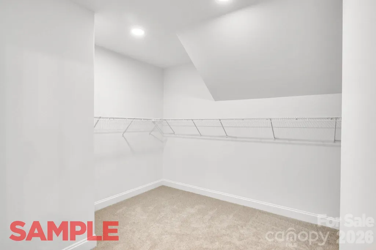
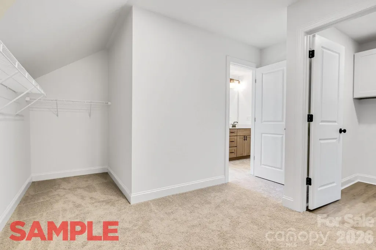
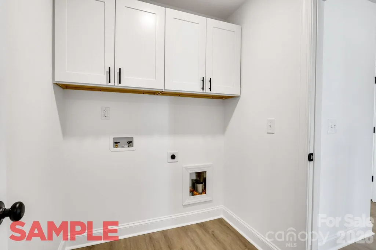
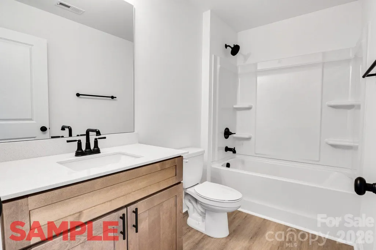
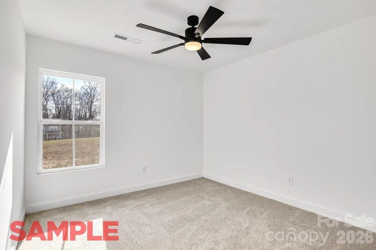
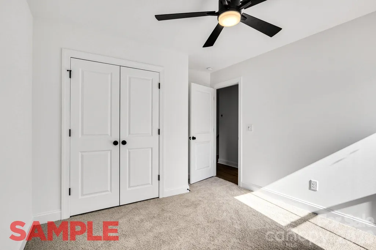
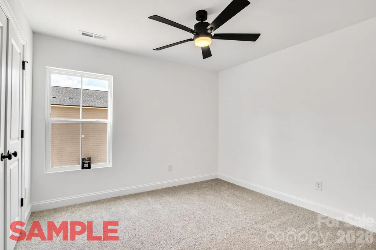
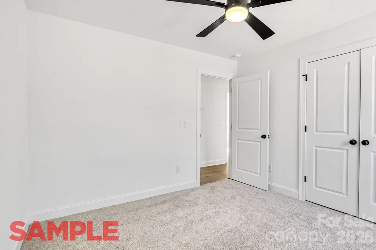
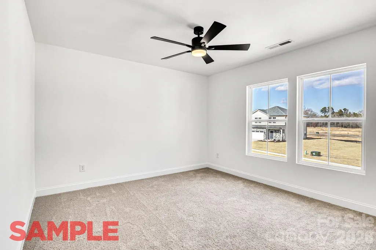
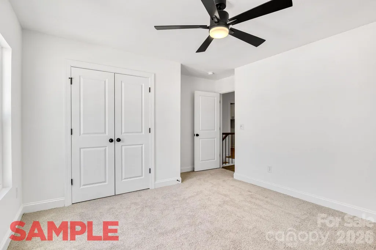
MOVE-IN READY! The Yates plan delivers 2,226 square feet of thoughtfully designed living space with 4 bedrooms, 2.5 baths, and a 2-car garage. Beautiful white custom cabinets and granite countertops anchor the kitchen, with crown moldings, wainscoting, and well-appointed finishes throughout. The open floor plan centers on a gas log fireplace with granite surround, perfect for gathering and entertaining. Upstairs, the grand primary suite offers a large walk-in closet, garden tub, tile shower, and double sink vanity, joined by three more bedrooms and a convenient upper-level laundry room. Durable luxury vinyl plank flooring provides a high-end look with almost no maintenance. Set in Monarch Meadows, a growing Kannapolis community minutes from downtown Kannapolis, Village Park, and the Gem Theater, with quick access to I-85 and Concord. Covered by the builder's 1-Year Workmanship Warranty. Some photos may be representative. Ask about our $5,000 builder concession when using the builder's preferred lender! Funds can be applied toward closing costs, prepaid items, or a rate buydown. Contact the listing agent for details.
| Elementary School | Middle School | High School |
|---|---|---|
| Jackson Park Elementary School | Kannapolis Middle School | A.L. Brown High School |
| Price History | |
|---|---|
| 8/14/2026 | Listed $464,900 |
| 8/27/2026 | 2$459,900 |
General Features
| Living Area | 2226 |
|---|---|
| Sewer | Public Sewer |
| Heating | Central,Electric |
| Cooling | Central Air |
| Utilities | Cable Available,Electricity Connected,Propane |
| Roof | Composition |
| Appliances | Dishwasher,Disposal,Electric Oven,Electric Range,Electric Water Heater,Microwave |
| Development Status | Completed |
| HOA Fee | 600 |
| Garage Spaces | 2 |
| Patio/Porch Features | Front Porch,Patio |
| Construction Materials | Cedar Shake,Hardboard Siding |
| Year Built | 2026 |
| Levels | Two |
| Property Subtype | Single Family Residence |
| Parcel Number | 158B014 |
| Assoc Fee Paid Per | Annually |
| County | Rowan |
| New Construction | Yes |
| Property Type | Residential |
| HOA | Yes |
| Subdivision Name | Monarch Meadows |
| Garage Y/N | Yes |
| Full Baths | 2 |
| Directions | GPS USE 1405 Sanctuary Street,Kannapolis,NC 28083 FOR DIRECTIONS. 2205 Moose Rd,Kannapolis will take you to the community. |
| High School | A.L. Brown |
| City | Kannapolis |
| Senior Community Y/N | No |
| Lot Size Units | Acres |
| Carport Y/N | No |
| Elementary School | Jackson Park |
| Middle/Junior High School | Kannapolis |
| Additional Parcels Y/N | No |
| Builder Name | PRESPRO Homes |
| Standard Status | Active |
| CAR_HOASubjectTo | Required |
| Construction Type | Site Built |
| Tax Assessed Value | 31025 |
| Listing Terms | Cash,Conventional,FHA,VA Loan |
Interior Features
| Interior Amenities | Attic Stairs Pulldown,Cable Prewire,Garden Tub,Open Floorplan,Walk-In Closet(s) |
|---|---|
| Flooring | Carpet,Vinyl |
| Fireplace Features | Family Room,Gas Log,Living Room,Propane |
| Basement (Y/N) | No |
| Fireplace Y/N | Yes |
| Above Grade Finished Area | 2226 |
| Half Baths | 1 |
| Laundry Features | Electric Dryer Hookup,Laundry Room,Upper Level,Washer Hookup |
| Total Bedrooms | 4 |
| Total Baths | 3 |
| SqFt Main | 1082 |
| SqFt Upper | 1144 |
Exterior Features
| Parking Features | Driveway,Attached Garage |
|---|---|
| Water Source | City |
| Lot Size Area | 0.24 |
| Foundation Details | Slab |
| Road Surface Type | Concrete,Paved |
| Builder Model | Yates |
| Road Responsibility | Publicly Maintained Road |
| Main Level Garage YN | Yes |
Amenities
- Foreclosure
- Views
- Short Sale
- New Construction
- Adult 55+
- Lease To Own
- No HOA Fees
- Furnished
- Primary On Main
- Air Conditioning
- Seller Finance
- Green
- Fixer Upper
- Horse
- Golf
- Fireplace
- Deck
- Garage
- Basement
- Pool
Property vs Single Family Average in 28083
Price
Year Built
Visits

 High Country Association of REALTORS (HCAOR) © Information is provided exclusively for consumers personal, non-commercial use, and may not be used for any purpose other than to identify prospective properties consumers may be interested in purchasing. The data is deemed reliable but is not guaranteed accurate by the MLS. Last Update: September 25, 2026 4:26 PM UTC
