
Price Reduction - New Construction
Address
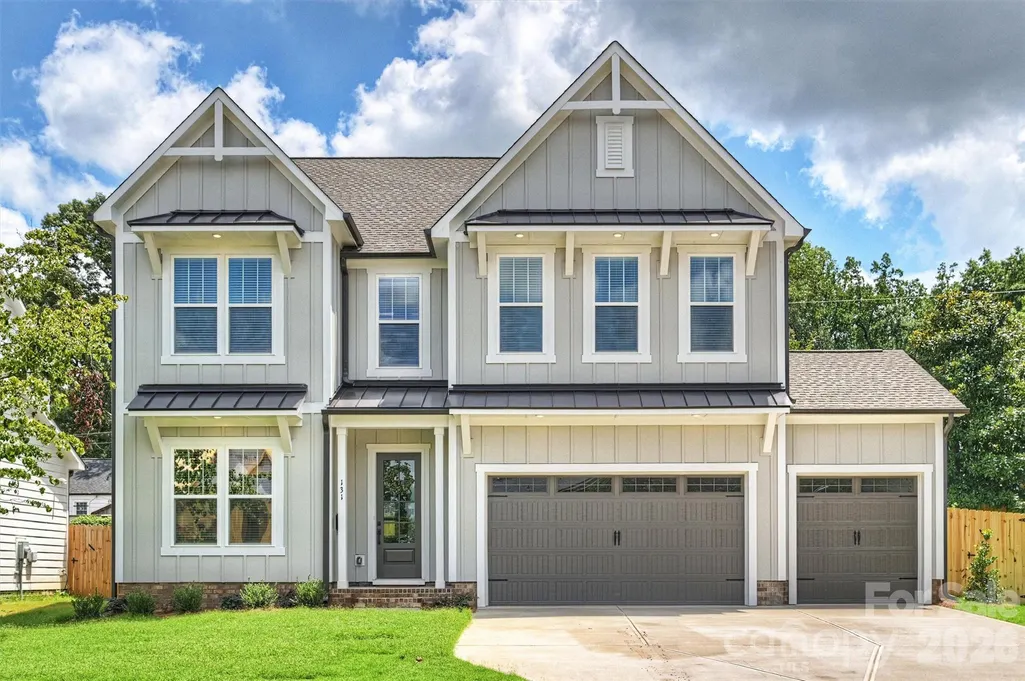
131 S Gregg Street, Charlotte, NC
Price
$ 1,020,900
Property Attributes
- ID#4412148
- TypeSingle Family
- Listing Status Active
- CountyMECKLENBURG
- CityCharlotte
- AreaMecklenburg County
- NeighborhoodSmallwood
- Zip28208
- Style
- Year Built2026
- Price$ 1,020,900
- Bedrooms5
- Full Bathrooms3
- Half Bathrooms1
- Sqr Footage3072
- Lot Size0.173 Acres
Data Source:
Canopy MLS
Property Description
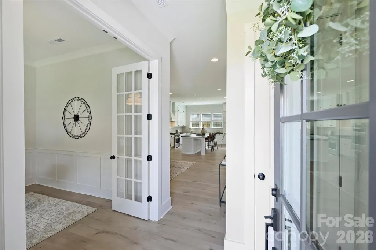
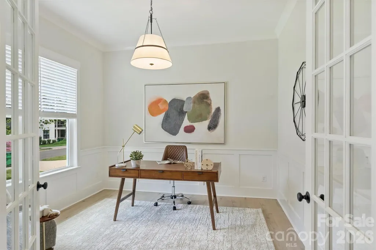
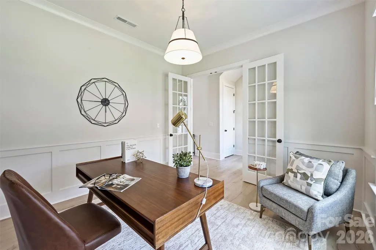
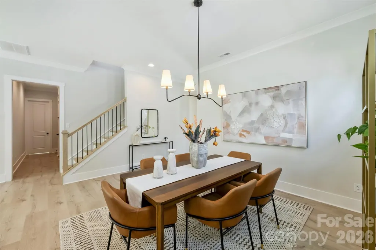
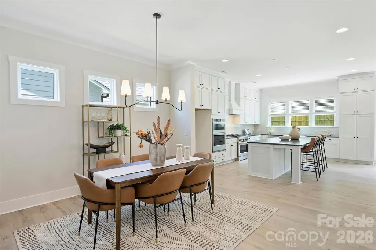
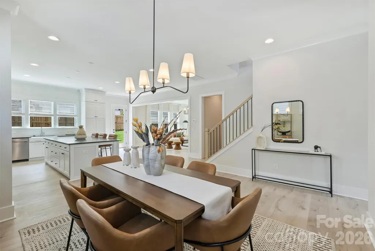
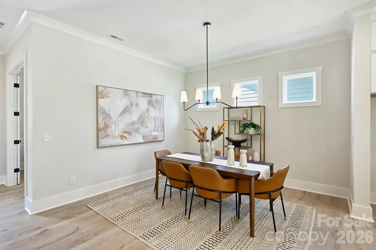
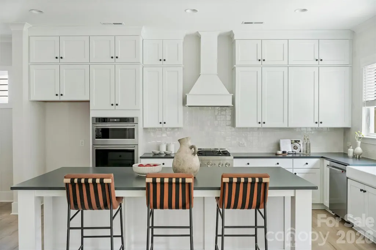
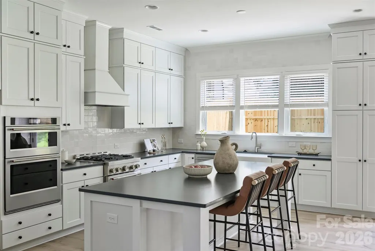
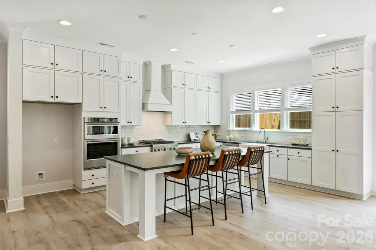
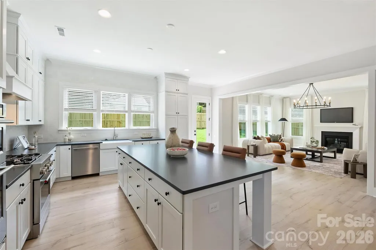
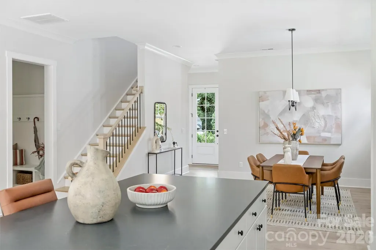
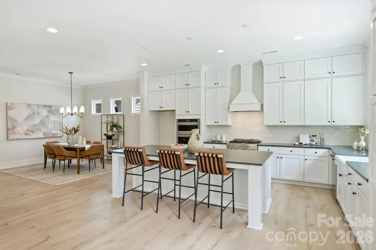
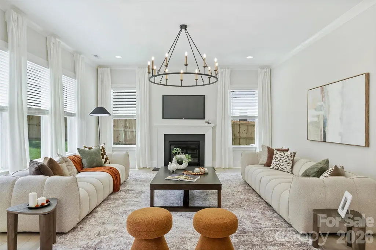
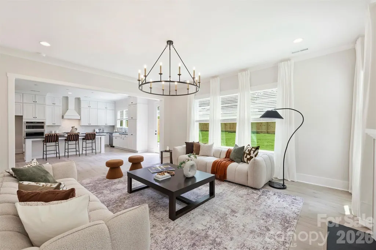
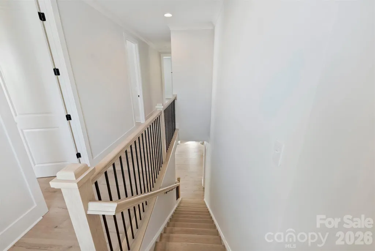
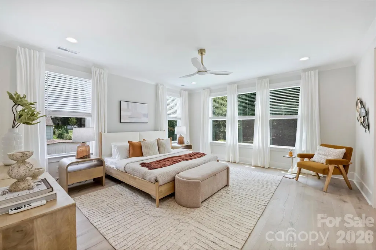
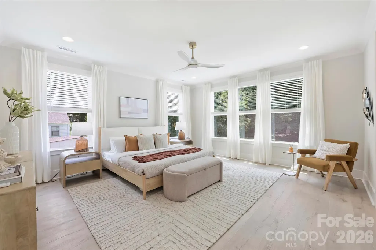
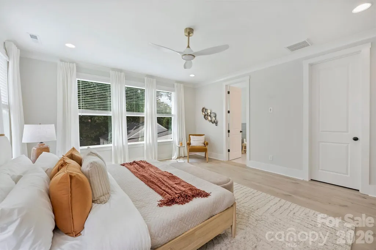
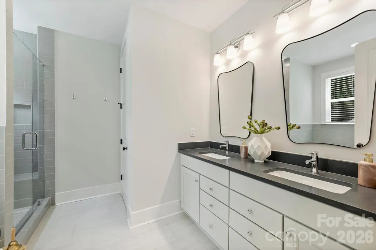
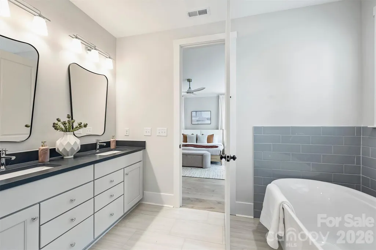
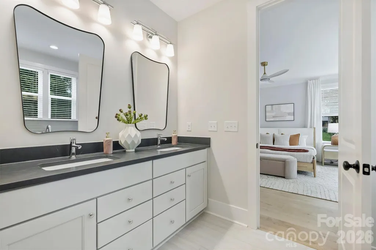
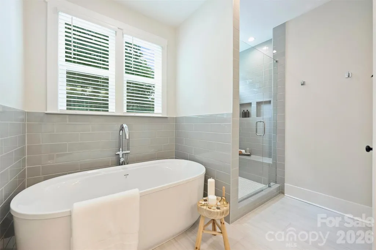
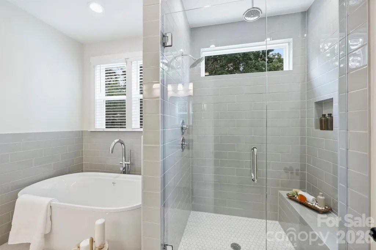
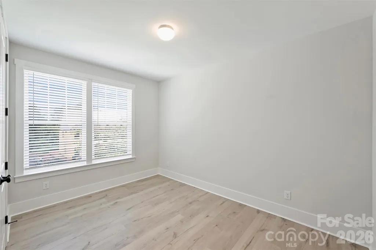
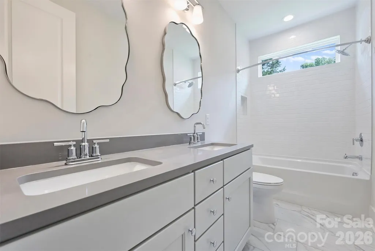
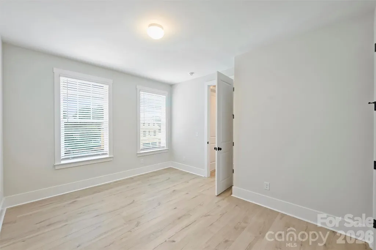
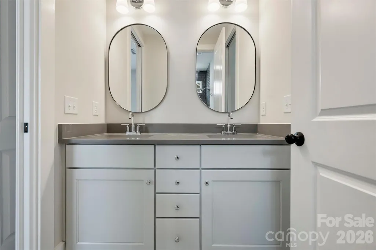
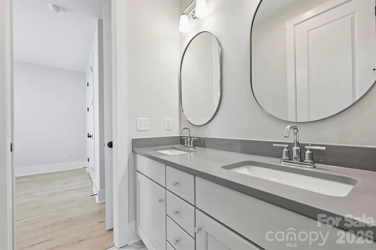
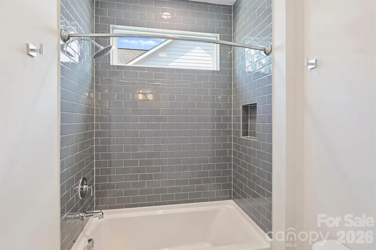
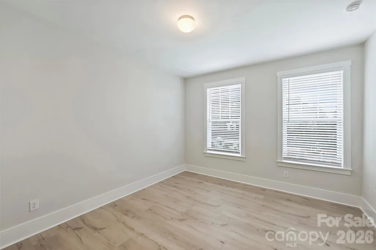
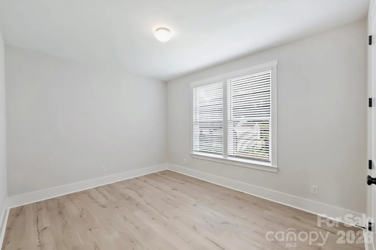
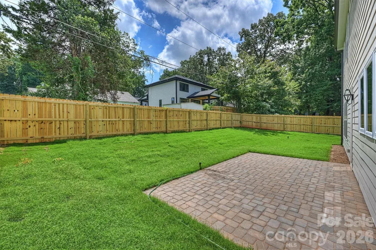
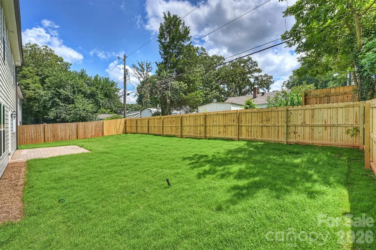
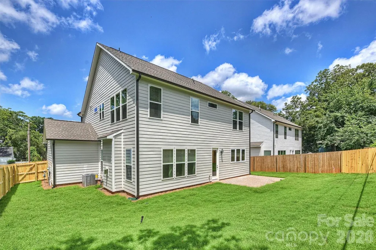
Hard to find 5 bedroom home with a three car garage!!! Located on S Gregg Street you will find new construction going up all around! Walking in you are greeted with 10ft ceilings and an open layout. Each space is large and inviting and perfecting for entertaining! Home comes with a 1-year/2-year/10-year warranty. Walking distance to the new Savona Mill food hall opening soon!
| Elementary School | Middle School | High School |
|---|---|---|
| Bruns Avenue Elementary School | Ranson Middle School | West Charlotte High School |
| Price History | |
|---|---|
| 8/9/2026 | Listed $1,035,900 |
| 9/14/2026 | 2$1,020,900 |
General Features
| Living Area | 3072 |
|---|---|
| Sewer | Public Sewer |
| Heating | Electric |
| Cooling | Central Air |
| Appliances | Dishwasher,Disposal,Double Oven,Exhaust Hood,Gas Range,Microwave,Tankless Water Heater |
| Development Status | Completed |
| Garage Spaces | 3 |
| Construction Materials | Hardboard Siding |
| Exclusions | Furniture and curtains and curtain rods do not convey they belong to the staging company |
| Year Built | 2026 |
| Levels | Two |
| Property Subtype | Single Family Residence |
| Parcel Number | 06902406 |
| County | Mecklenburg |
| New Construction | Yes |
| Property Type | Residential |
| HOA | No |
| Subdivision Name | Smallwood |
| Garage Y/N | Yes |
| Full Baths | 3 |
| High School | West Charlotte |
| City | Charlotte |
| Senior Community Y/N | No |
| Lot Size Units | Acres |
| Carport Y/N | No |
| Elementary School | Bruns Avenue |
| Middle/Junior High School | Ranson |
| Additional Parcels Y/N | No |
| Builder Name | Trur Homes |
| Standard Status | Active |
| CAR_HOASubjectTo | None |
| Construction Type | Site Built |
| Tax Assessed Value | 172100 |
Interior Features
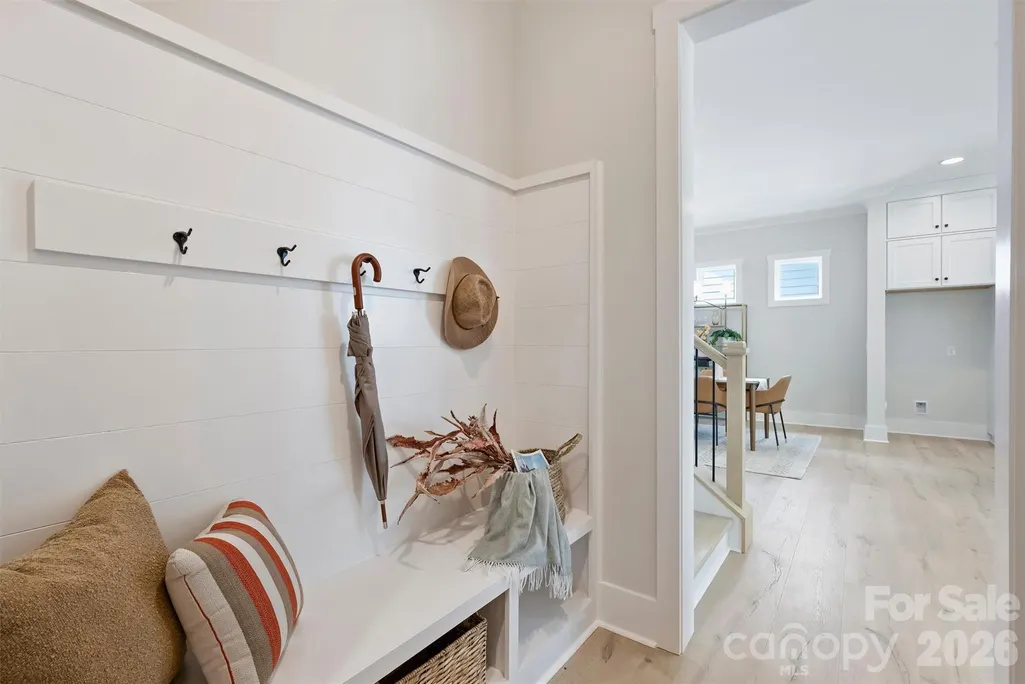
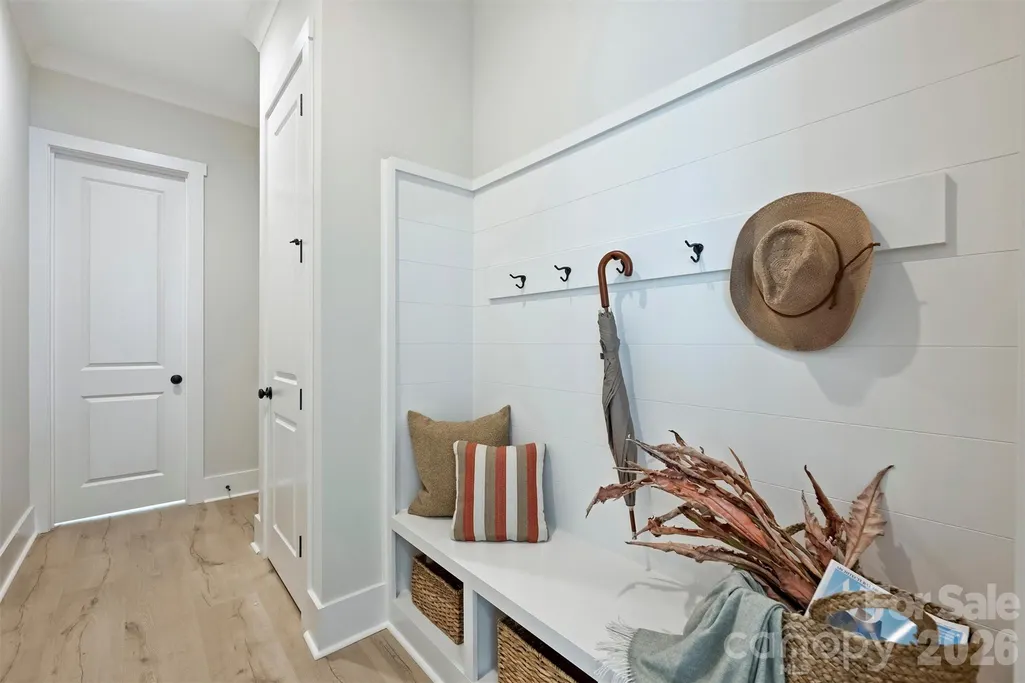
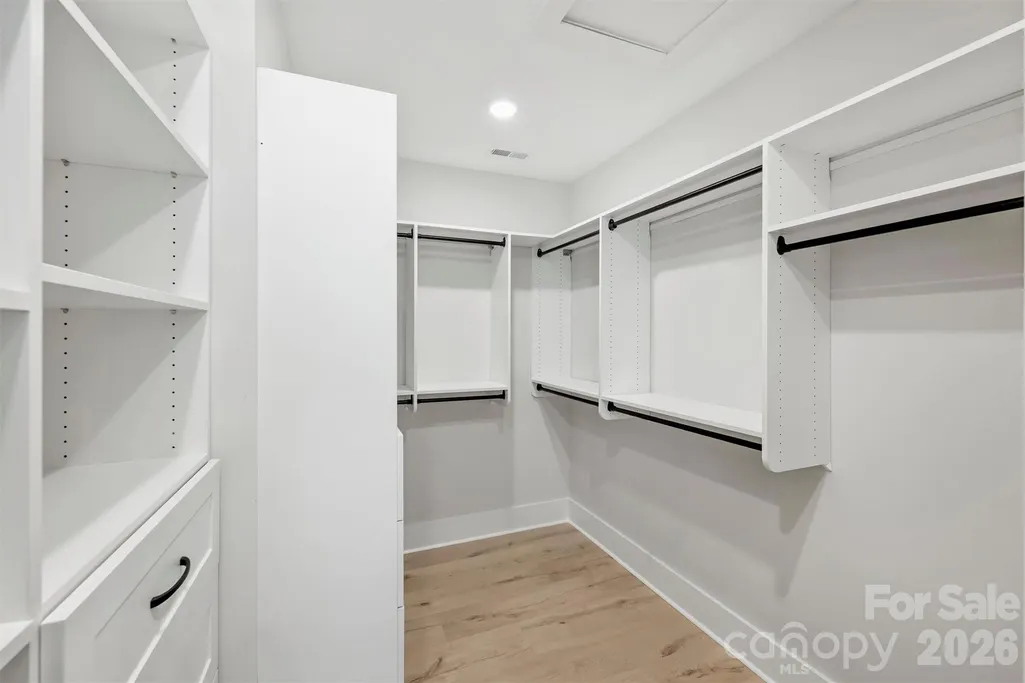
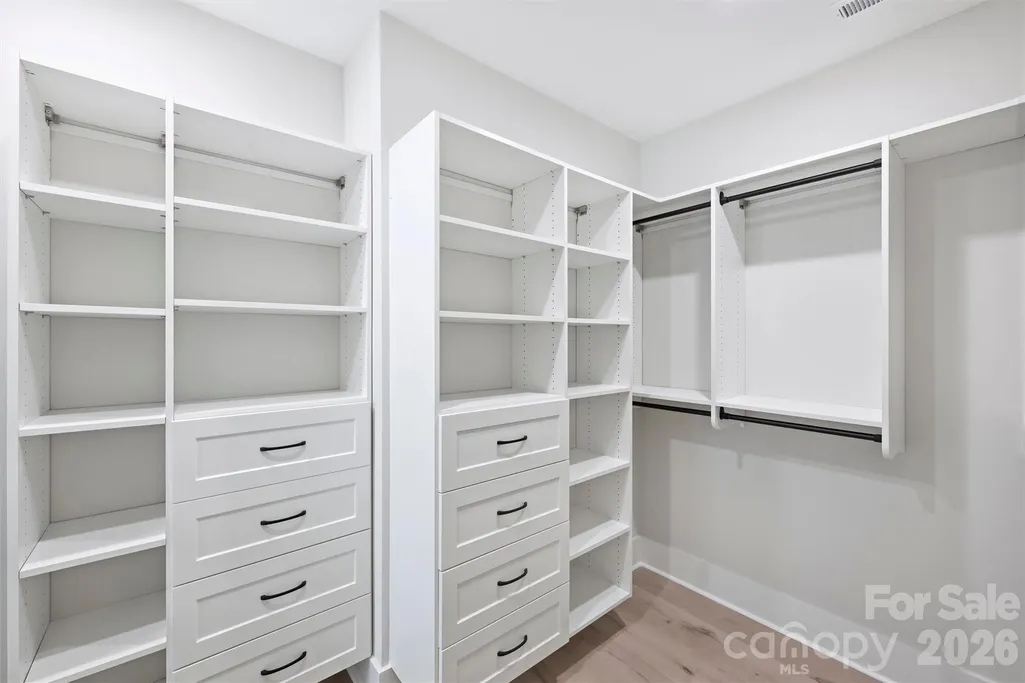
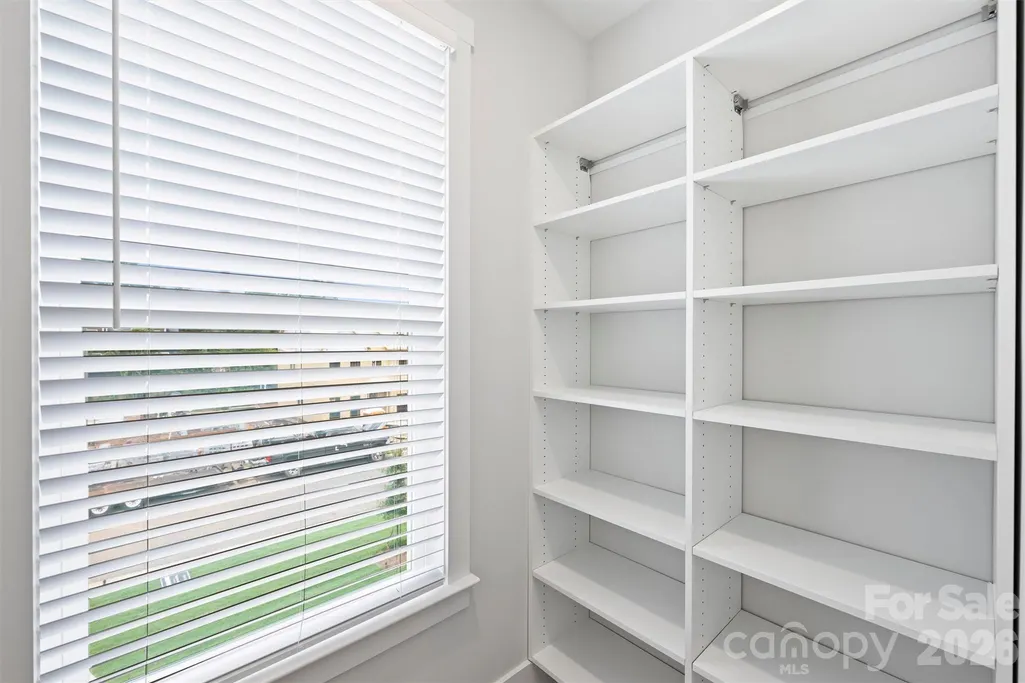
| Interior Amenities | Drop Zone,Entrance Foyer,Kitchen Island,Open Floorplan,Storage,Walk-In Closet(s) |
|---|---|
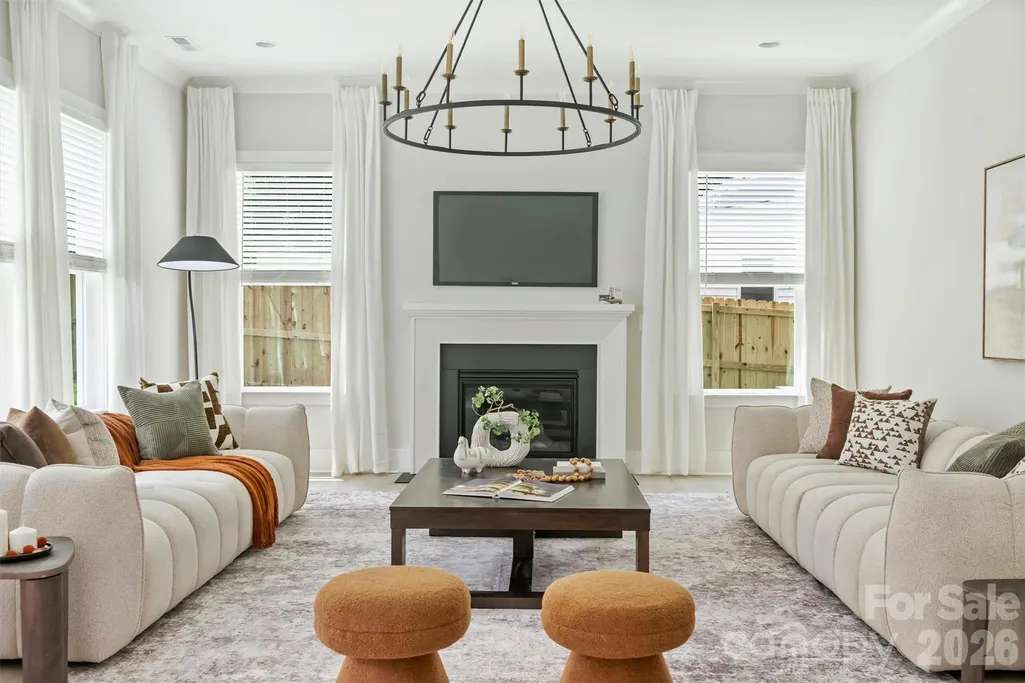
| Fireplace Features | Family Room |
| Basement (Y/N) | No |
| Fireplace Y/N | Yes |
| Above Grade Finished Area | 3072 |
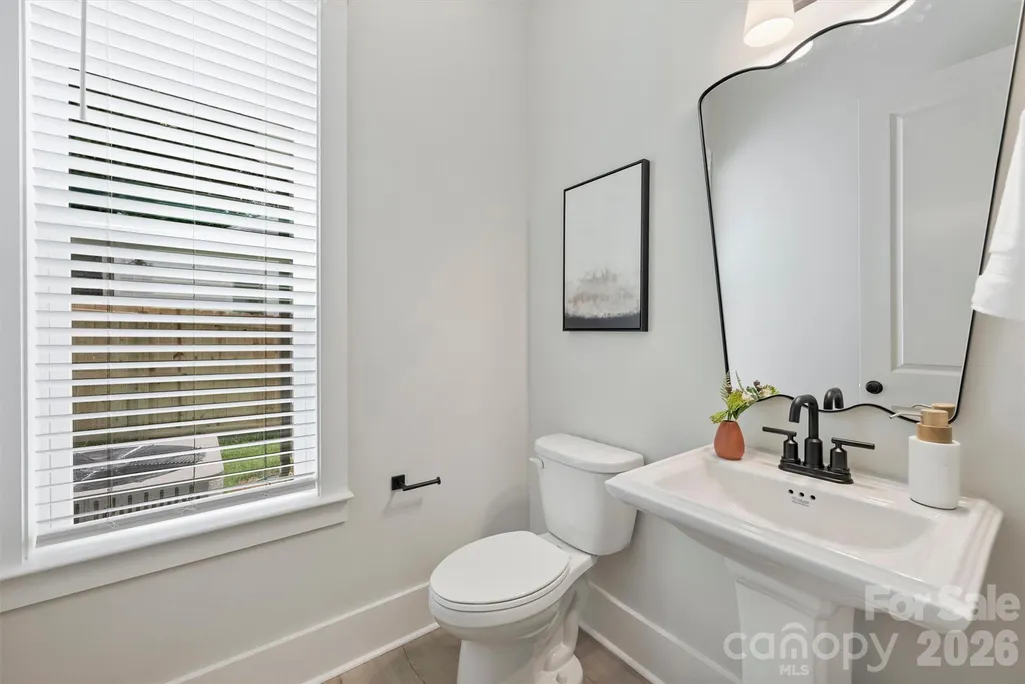
| Half Baths | 1 |
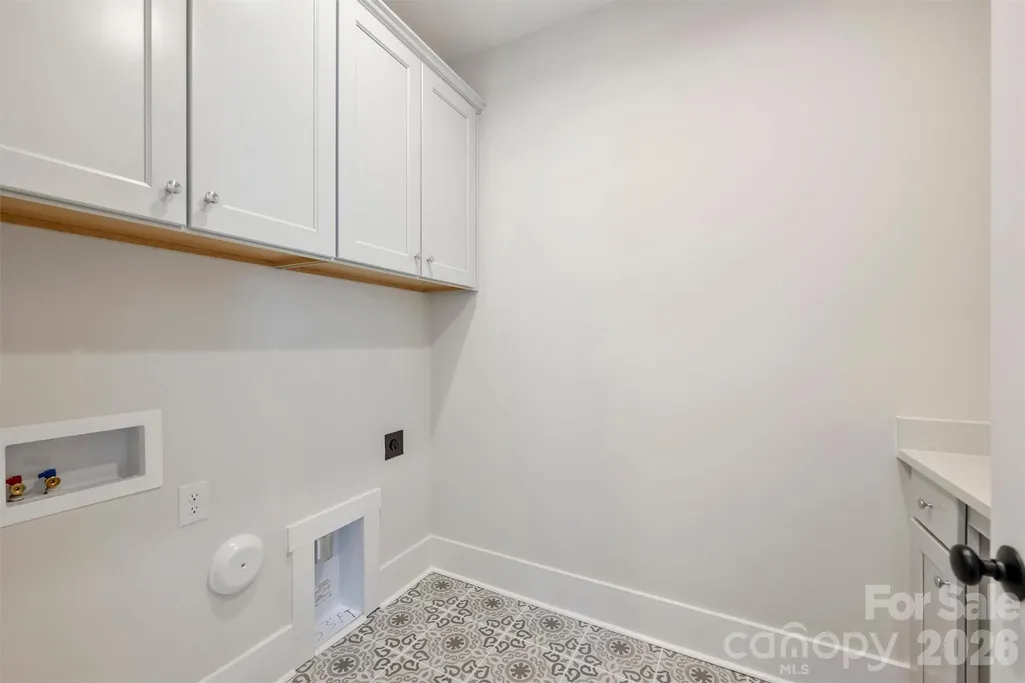
| Laundry Features | Upper Level |
| Total Bedrooms | 5 |
| Total Baths | 4 |
| SqFt Main | 1344 |
| SqFt Upper | 1728 |
Exterior Features
| Parking Features | Attached Garage |
|---|---|
| Water Source | City |
| Lot Size Area | 0.173 |
| Foundation Details | Slab |
| Road Surface Type | Concrete |
| Road Responsibility | Publicly Maintained Road |
| Main Level Garage YN | Yes |
Amenities
- Foreclosure
- Views
- Short Sale
- New Construction
- Adult 55+
- Lease To Own
- No HOA Fees
- Furnished
- Primary On Main
- Air Conditioning
- Seller Finance
- Green
- Fixer Upper
- Horse
- Golf
- Fireplace
- Deck
- Garage
- Basement
- Pool
Property vs Single Family Average in 28208
Price
Year Built
Visits

 High Country Association of REALTORS (HCAOR) © Information is provided exclusively for consumers personal, non-commercial use, and may not be used for any purpose other than to identify prospective properties consumers may be interested in purchasing. The data is deemed reliable but is not guaranteed accurate by the MLS. Last Update: September 19, 2026 3:17 PM UTC
