
Primary on Main
Address
4706 Brooktree Drive, Charlotte, NC
Price
$ 270,000
Property Attributes
- ID#4404822
- TypeSingle Family
- Listing Status Active
- CountyMECKLENBURG
- CityCharlotte
- AreaMecklenburg County
- NeighborhoodWestchester
- Zip28208
- Style
- Year Built1962
- Price$ 270,000
- Bedrooms3
- Full Bathrooms2
- Half Bathrooms0
- Sqr Footage960
- Lot Size0.21 Acres
Data Source:
Canopy MLS
Property Description
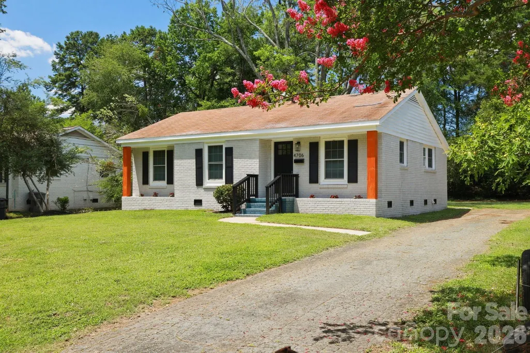
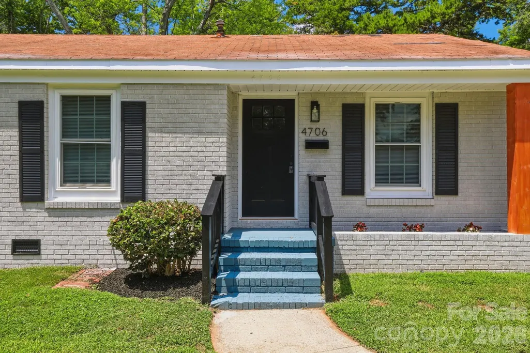
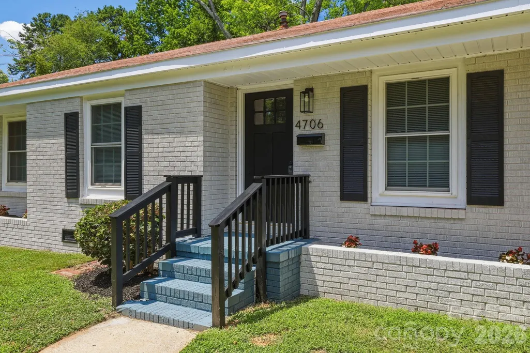
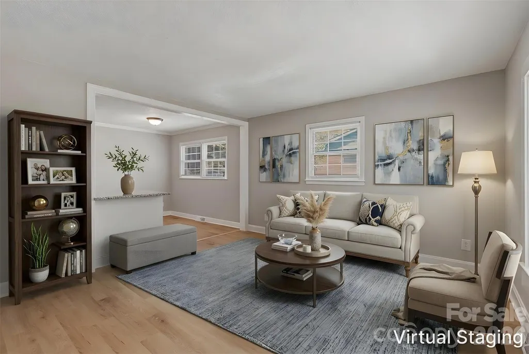
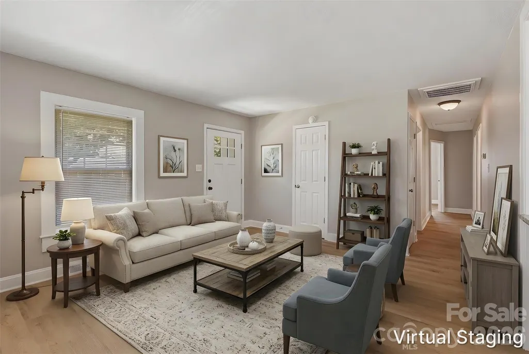
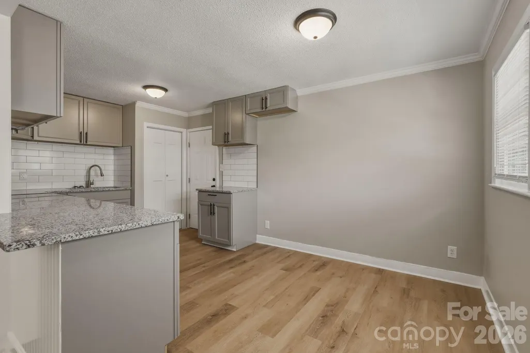
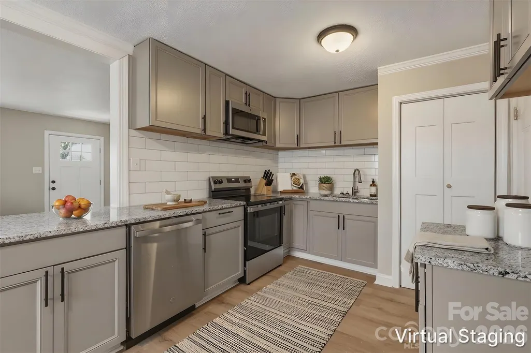
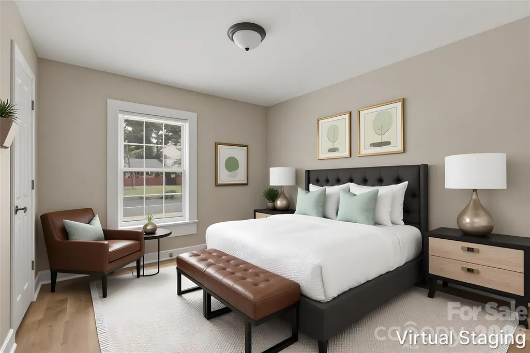
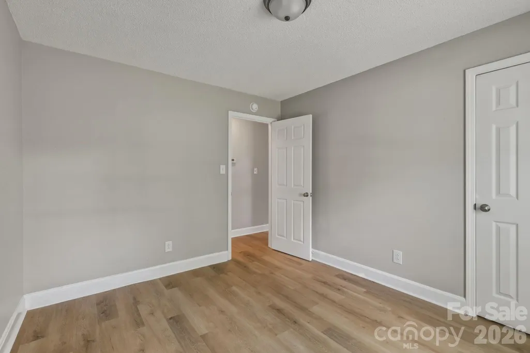
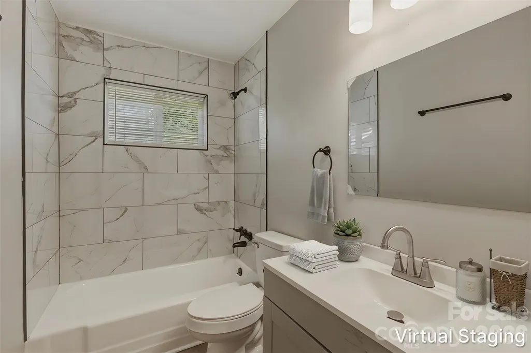
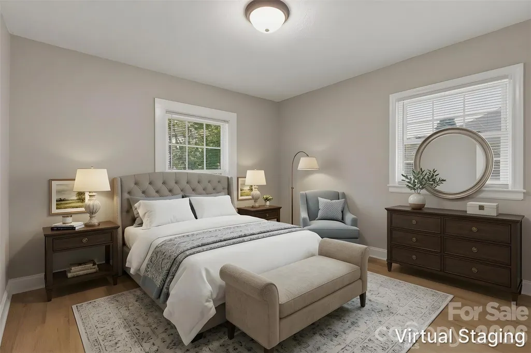
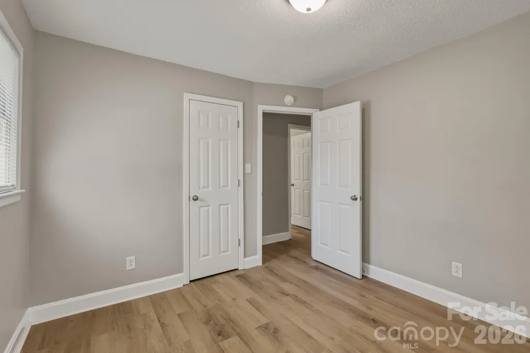
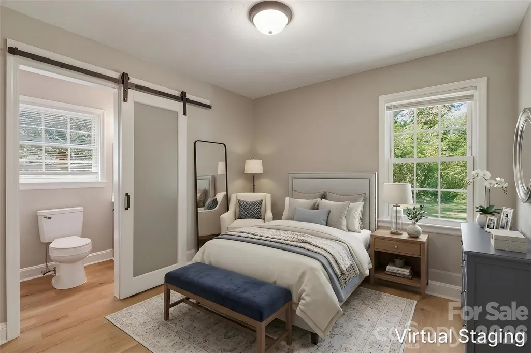
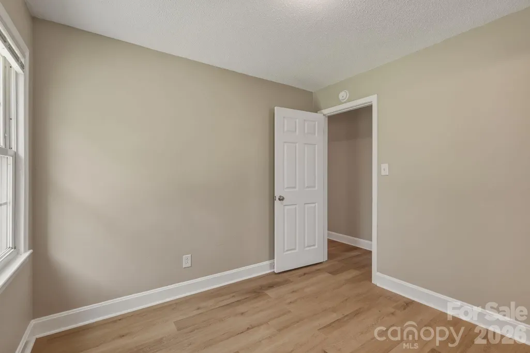
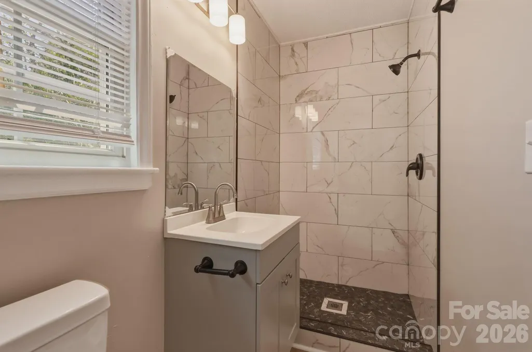
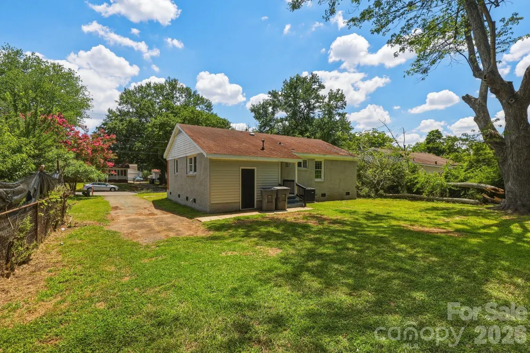
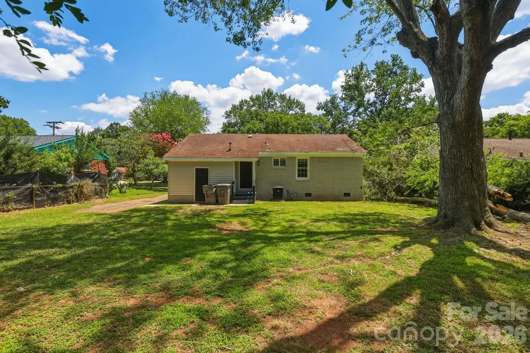
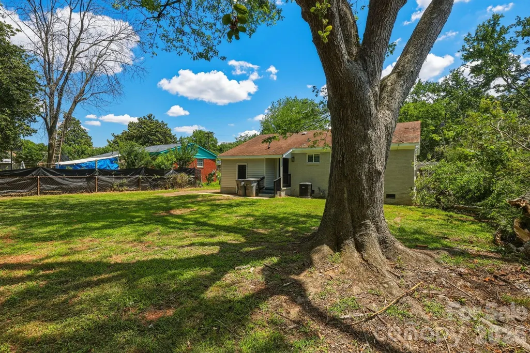
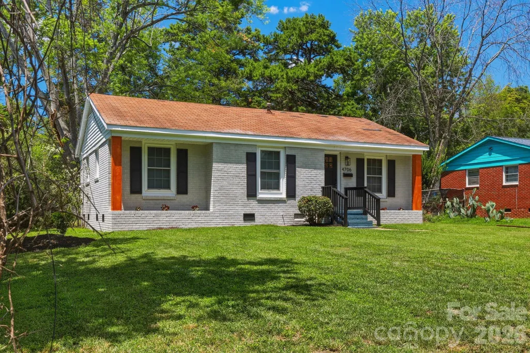
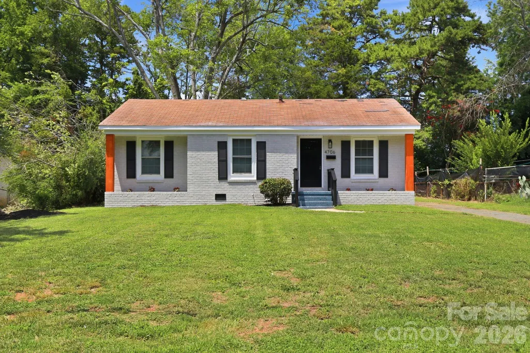
*THIS HOME QUALIFIES FOR 100% FINANCING, NO PMI & $10,000 IN LENDER ASSISTANCE FOR CLOSING COSTS, RATE BUY DOWN & LOAN AMOUNT REDUCTION!!* WHAT AN OPPORTUNITY!! Tastefully updated 3 bed 2 full bath single-story home in the growing & appreciating Westchester area of Charlotte. Walking up to your stunning new home, meticulous landscaping & a full exterior paint overhaul w/ striking accents allow the property to show as one of the best on the block. Stepping inside your home, a full, fresh interior paint overhaul of all walls & trim; new stylish, low-maintenance & durable LVP; new six-panel doors & new blinds throughout provide a clean, "like new" aesthetic while preserving the opportunity for your personal creative touches & customization. The updated kitchen is a chef's delight, as new shaker-style cabinets adorned w/ new sleek granite, an extended large subway tile backsplash, SS appliances (incls. dishwasher, electric range & microwave) & SS dual deep sink allow all culinary challenges to be easily conquerable and a concern of the past. Three generously sized bedrooms w/ spacious closets provide ample room for rest & relaxation of any residents or guests; additionally, any of the rooms can be innovatively repurposed as a home office, fitness area, DIY hobby headquarters, or an entertainment escape. The primary suite is a major highlight for the new homeowner, as it features a tucked away ensuite full bath complete w/ new vanity (cabinet, sink, mirror & light fixture) & walk-in, tile surround shower all conveniently stowed behind a stylish barn-style door. The second full bath is conveniently central to the home & comes prepared w/ a new vanity (cabinet, sink, mirror & light fixture) & tub/shower combo w/ modern tile surround on the wall. Out back, mainly cleared & expansive back yard provides a blank canvas primed for your customization: imagine pouring a large concrete patio, setting patio furniture, installing a hot tub & building an extended pergola to shade it all & bring the space together. Lastly, with quick access to I-485, being minutes within Paw Creek Greenway, 5-10 mins from grocery (Food Lion) & fast-food eateries & about 10-15 mins. from other major grocery stores (Walmart, Aldi, Target) & even Northlake Mall, there is quick & convenient, local access to all you could possibly need. Don't delay in booking your showing for 4706 Brooktree!!
| Elementary School | Middle School | High School |
|---|---|---|
| Allenbrook Elementary School | Ranson Middle School | West Charlotte High School |
| Price History | |
|---|---|
| 7/17/2026 | Listed $274,900 |
| 8/28/2026 | 2$270,000 |
General Features
| Living Area | 960 |
|---|---|
| Sewer | Public Sewer |
| Heating | Forced Air |
| Cooling | Central Air |
| Appliances | Dishwasher,Electric Range,Microwave |
| Zoning | N1-C |
| Construction Materials | Brick Full,Vinyl |
| Year Built | 1962 |
| Levels | One |
| Property Subtype | Single Family Residence |
| Parcel Number | 057-055-21 |
| Community Features | Street Lights |
| County | Mecklenburg |
| New Construction | No |
| Property Type | Residential |
| HOA | No |
| Subdivision Name | Westchester |
| Garage Y/N | No |
| Full Baths | 2 |
| High School | West Charlotte |
| City | Charlotte |
| Senior Community Y/N | No |
| Lot Size Units | Acres |
| Carport Y/N | No |
| Elementary School | Allenbrook |
| Middle/Junior High School | Ranson |
| Additional Parcels Y/N | No |
| Standard Status | Active |
| CAR_HOASubjectTo | None |
| Construction Type | Site Built |
| Tax Assessed Value | 186700 |
| Listing Terms | Cash,Conventional,FHA,Nonconforming Loan,Private,VA Loan |
Interior Features
| Flooring | Vinyl |
|---|---|
| Basement (Y/N) | No |
| Fireplace Y/N | No |
| Above Grade Finished Area | 960 |
| Laundry Features | Laundry Room |
| Total Bedrooms | 3 |
| Total Baths | 2 |
| SqFt Main | 960 |
| Bedroom | 3 |
Exterior Features
| Parking Features | Driveway |
|---|---|
| Water Source | City |
| Lot Size Area | 0.21 |
| Foundation Details | Crawl Space |
| Road Surface Type | Concrete,Paved |
| Road Responsibility | Publicly Maintained Road |
| Main Level Garage YN | No |
Amenities
- Foreclosure
- Views
- Short Sale
- New Construction
- Adult 55+
- Lease To Own
- No HOA Fees
- Furnished
- Primary On Main
- Air Conditioning
- Seller Finance
- Green
- Fixer Upper
- Horse
- Golf
- Fireplace
- Deck
- Garage
- Basement
- Pool
Property vs Single Family Average in 28208
Price
Year Built
Visits

 High Country Association of REALTORS (HCAOR) © Information is provided exclusively for consumers personal, non-commercial use, and may not be used for any purpose other than to identify prospective properties consumers may be interested in purchasing. The data is deemed reliable but is not guaranteed accurate by the MLS. Last Update: September 27, 2026 4:18 PM UTC
