
Waterfront - Primary on Main
Address
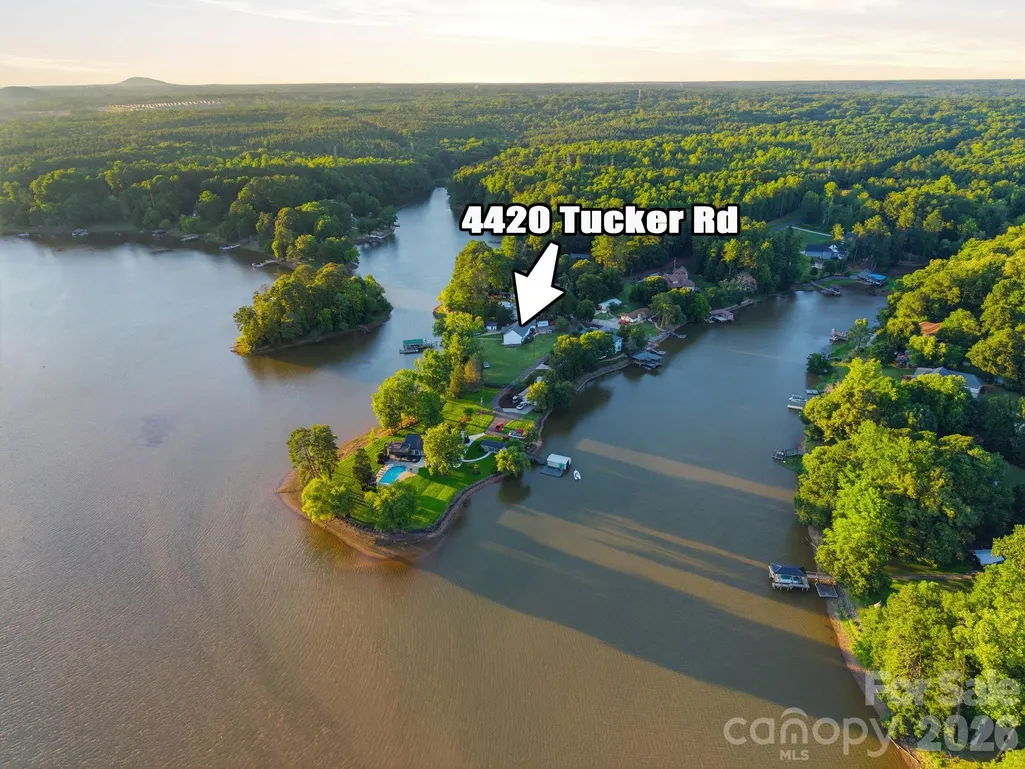
4420 Tucker Road, Belmont, NC
Price
$ 979,000
Property Attributes
- ID#4398600
- TypeSingle Family
- Listing Status Active
- CountyGASTON
- CityBelmont
- AreaGaston County
- NeighborhoodLake Wylie
- Zip28012
- Style
- Year Built2000
- Price$ 979,000
- Bedrooms3
- Full Bathrooms3
- Half Bathrooms0
- Sqr Footage3140
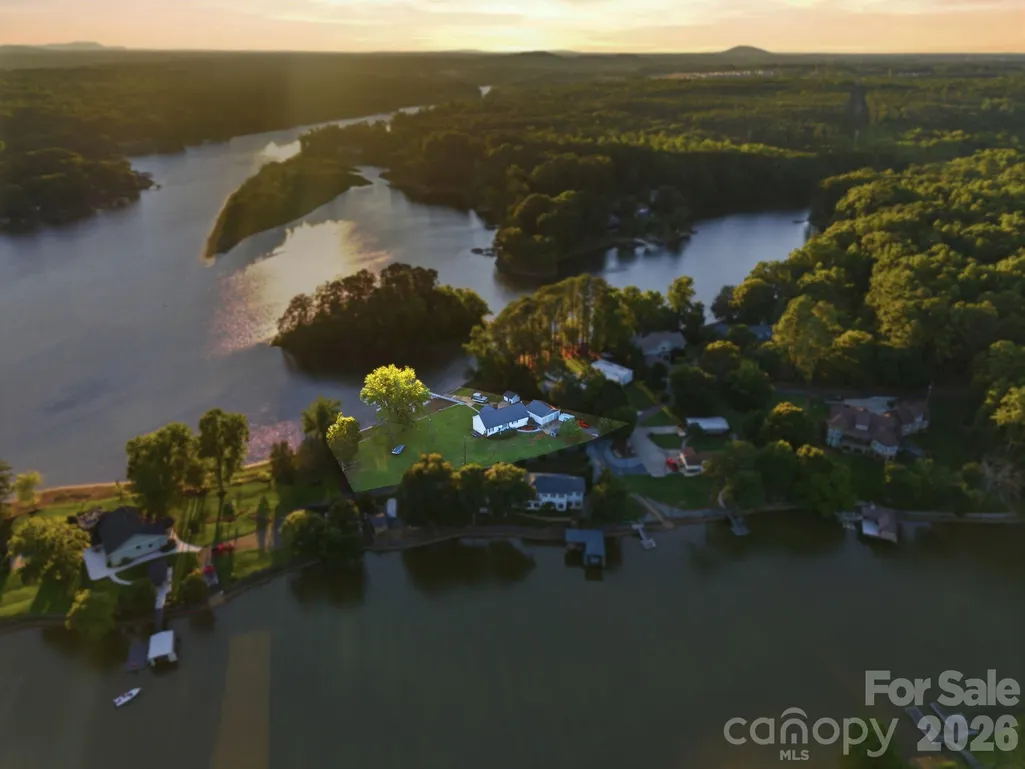
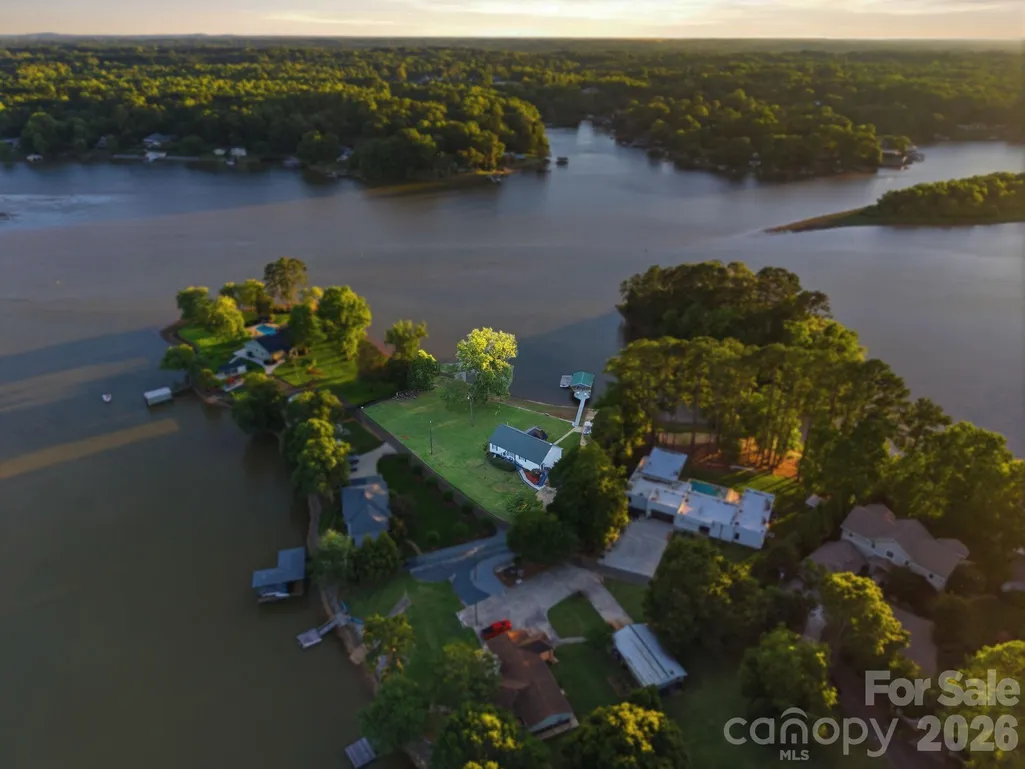
- Lot Size0.63 Acres
Data Source:
Canopy MLS
Property Description
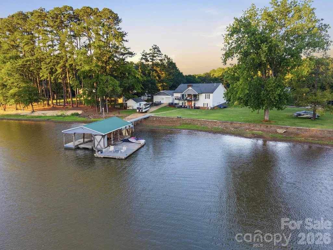
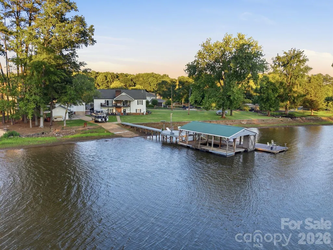
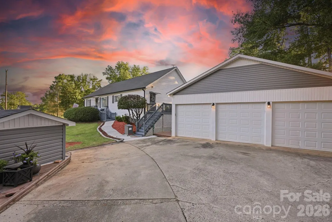
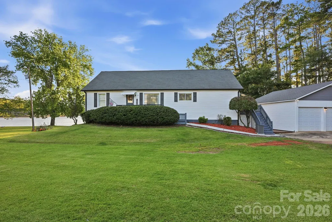
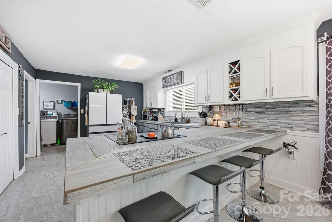
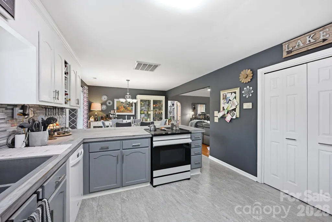
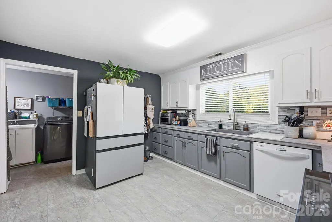
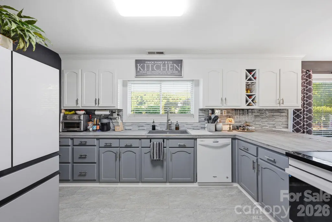
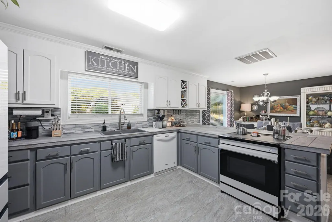
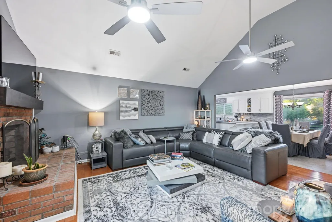
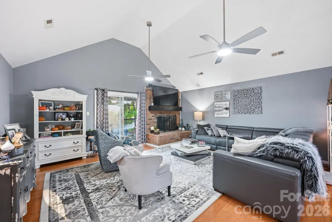
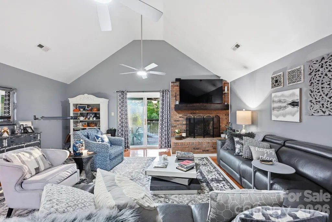
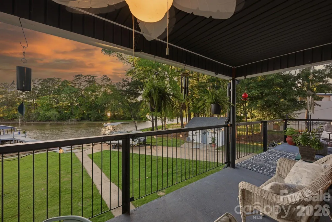
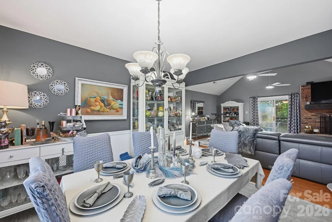
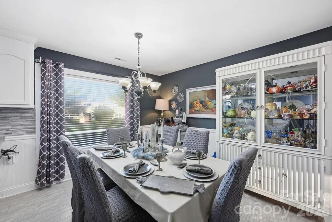
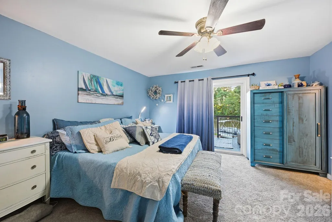
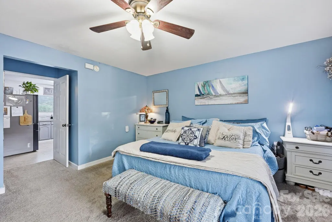
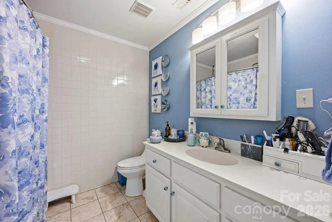
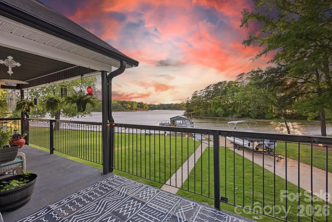
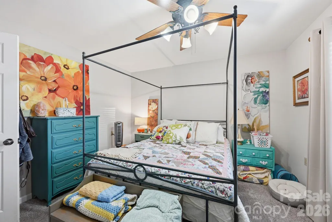
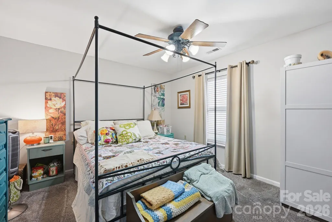
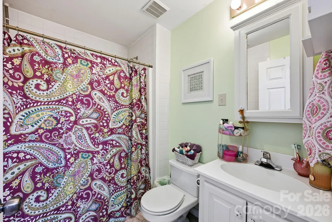
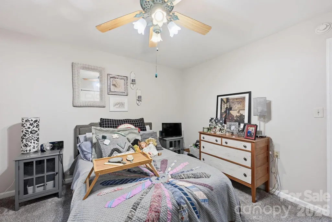
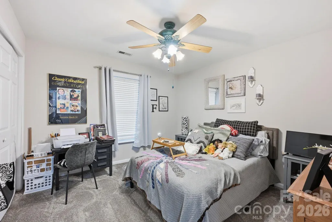
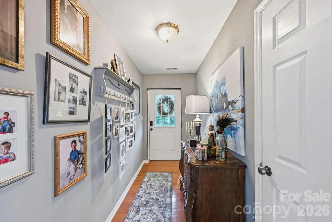
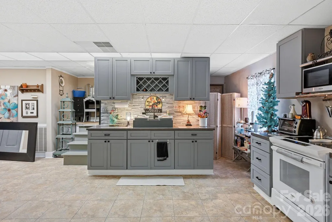
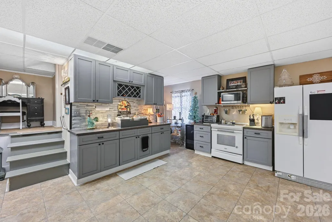
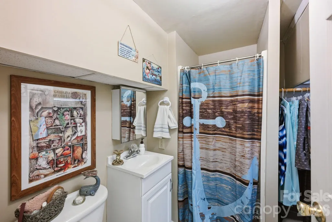
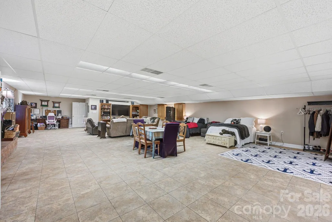
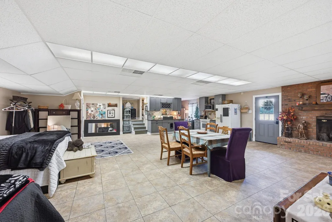
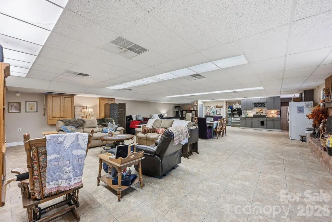
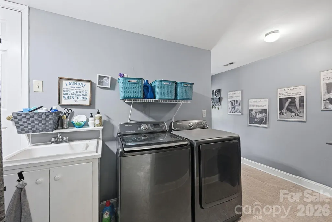
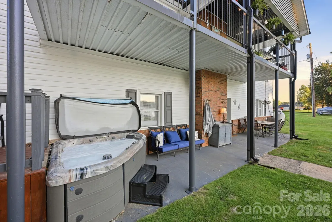
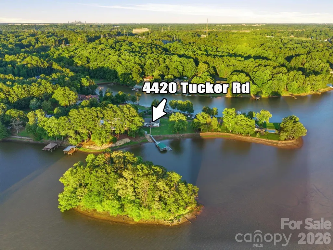
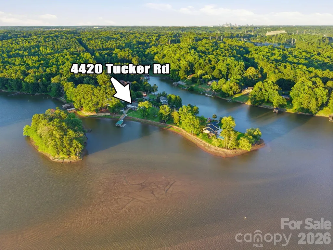
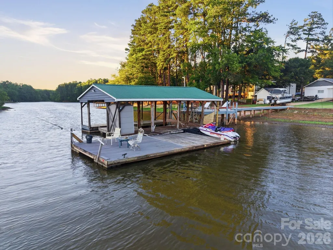
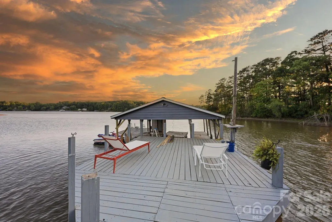
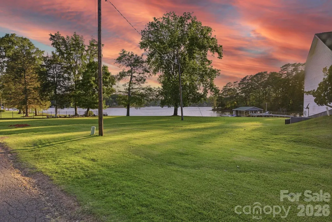
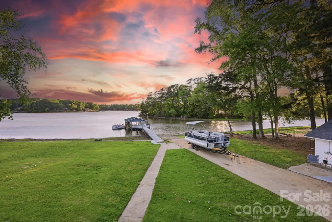
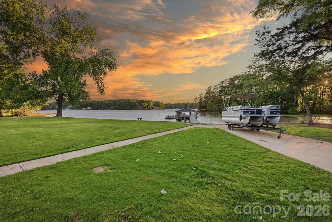
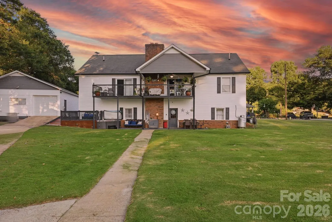
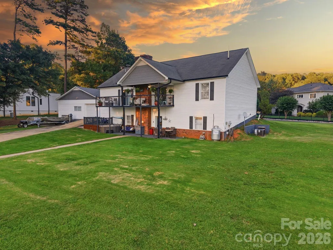
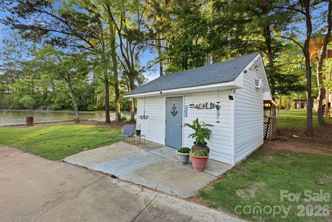
Welcome to your private waterfront retreat on the shores of Lake Wylie, where breathtaking sunsets, deep water and exceptional outdoor living create the ultimate lake lifestyle. Perfectly situated on a picturesque .63-acre peninsula lot, this property is designed to maximize its stunning water views with expansive decks, a private dock, boat ramp and inviting outdoor spaces that make every day feel like a vacation. Inside, you'll find a thoughtfully designed home offering three bedrooms, three full baths and a finished basement, providing flexible space for guests, a home office or additional sleeping quarters. The welcoming living room features soaring vaulted ceilings, a gas fireplace and an impressive views of the lake. The recently remodeled kitchen is beautifully appointed with new appliances, tile countertops, an updated backsplash, white cabinetry and flows effortlessly into the dining area, making entertaining both easy and enjoyable. Wake up to tranquil water views each morning from the main-level primary suite, complete with direct access to the lakeside balcony, the perfect place to enjoy your morning coffee or unwind as the sun sets across the water. Two additional spacious bedrooms, a full bath, a welcoming foyer and a generously sized laundry room with utility sink complete the main level. The recently finished lower level adds approximately 1,280 square feet of versatile living space and is perfectly suited for entertaining after a day on the lake. Complete with a second kitchen, full bath, gas fireplace and expansive recreation area, it offers the ideal setup for hosting family and friends or creating a private guest retreat. Step outside and experience what truly sets this property apart. Multiple levels of outdoor living invite you to soak in panoramic lake views or gather around with friends as vibrant sunsets paint the evening sky. Relax year-round in the new hot tub tucked beneath the deck, or head down to your private dock featuring a stationary seating area for effortless days on the water. A detached three-car garage and storage shed provide abundant space for vehicles, boats, golf carts and all of your lake toys. Ideally located just minutes from Downtown Belmont, I-85, and Charlotte Douglas International Airport, this exceptional property offers the perfect combination of peaceful waterfront living and everyday convenience.
| Elementary School | Middle School | High School |
|---|---|---|
| Belmont Central Elementary School | Belmont Middle School | South Point (NC) High School |
| Price History | |
|---|---|
| 7/1/2026 | Listed $979,000 |
General Features
| Living Area | 3140 |
|---|---|
| Sewer | Septic Installed |
| Heating | Heat Pump |
| Cooling | Ceiling Fan(s) |
| Roof | Architectural Shingle |
| Appliances | Dishwasher,Electric Oven,Electric Range,Microwave,Refrigerator |
| Garage Spaces | 3 |
| Patio/Porch Features | Balcony,Deck,Porch |
| Construction Materials | Vinyl |
| Year Built | 2000 |
| View | Water |
| Levels | One |
| Property Subtype | Single Family Residence |
| Parcel Number | 192010 |
| Waterfront Features | Boat Ramp,Boat Slip (Deed),Covered structure,Dock,Pier,Retaining Wall |
| County | Gaston |
| New Construction | No |
| Property Type | Residential |
| HOA | No |
| Subdivision Name | Lake Wylie |
| Garage Y/N | Yes |
| Other Structures | Shed(s) |
| Full Baths | 3 |
| High School | South Point (NC) |
| City | Belmont |
| Body of Water | Lake Wylie |
| Senior Community Y/N | No |
| Lot Size Units | Acres |
| Carport Y/N | No |
| Elementary School | Belmont Central |
| Middle/Junior High School | Belmont |
| Additional Parcels Y/N | No |
| Standard Status | Active |
| CAR_HOASubjectTo | None |
| Construction Type | Site Built |
| Tax Assessed Value | 756300 |
| Listing Terms | Cash,Conventional |
Interior Features
| Interior Amenities | Breakfast Bar,Entrance Foyer,Open Floorplan,Pantry,Split Bedroom |
|---|---|
| Basement | Exterior Entry,Finished,Full,Interior Entry,Walk-Out Access,Walk-Up Access |
| Flooring | Carpet,Tile,Vinyl |
| Fireplace Features | Gas Log,Living Room,Other - See Remarks |
| Basement (Y/N) | Yes |
| Fireplace Y/N | Yes |
| Above Grade Finished Area | 1860 |
| Laundry Features | Laundry Room,Main Level,Sink |
| Total Bedrooms | 3 |
| Below Grade Finished Area | 1280 |
| Total Baths | 3 |
| SqFt Main | 1860 |
| Bedroom | 3 |
Exterior Features
| Exterior Amenities | Dock - Floating |
|---|---|
| Parking Features | Detached Garage |
| Lot Features | Waterfront |
| Water Source | Well |
| Lot Size Area | 0.63 |
| Foundation Details | Basement |
| Road Surface Type | Asphalt,Paved |
| Road Responsibility | Publicly Maintained Road |
| Main Level Garage YN | Yes |
Amenities
- Foreclosure
- Views
- Short Sale
- New Construction
- Adult 55+
- Lease To Own
- No HOA Fees
- Furnished
- Primary On Main
- Air Conditioning
- Seller Finance
- Green
- Fixer Upper
- Horse
- Golf
- Fireplace
- Deck
- Garage
- Basement
- Pool
Property vs Single Family Average in 28012
Price
Year Built
Visits

 High Country Association of REALTORS (HCAOR) © Information is provided exclusively for consumers personal, non-commercial use, and may not be used for any purpose other than to identify prospective properties consumers may be interested in purchasing. The data is deemed reliable but is not guaranteed accurate by the MLS. Last Update: September 27, 2026 4:18 PM UTC
