
Price Reduction - Primary on Main
Address
10846 Tyler Brook Lane, Mint Hill, NC
Price
$ 725,000
Property Attributes
- ID#4392416
- TypeSingle Family
- Listing Status Active
- CountyMECKLENBURG
- CityMint Hill
- AreaMecklenburg County
- NeighborhoodKendalton
- Zip28227
- StyleTransitional
- Year Built1999
- Price$ 725,000
- Bedrooms4
- Full Bathrooms3
- Half Bathrooms1
- Sqr Footage3497
- Lot Size1 Acres
Data Source:
Canopy MLS
Property Description
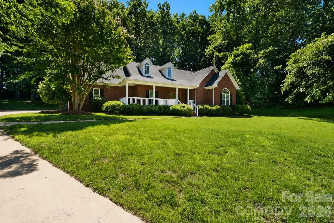
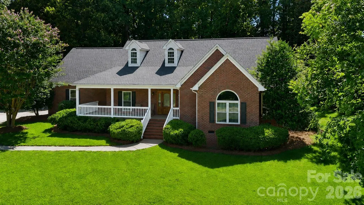
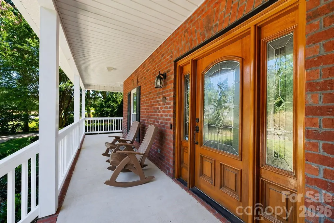
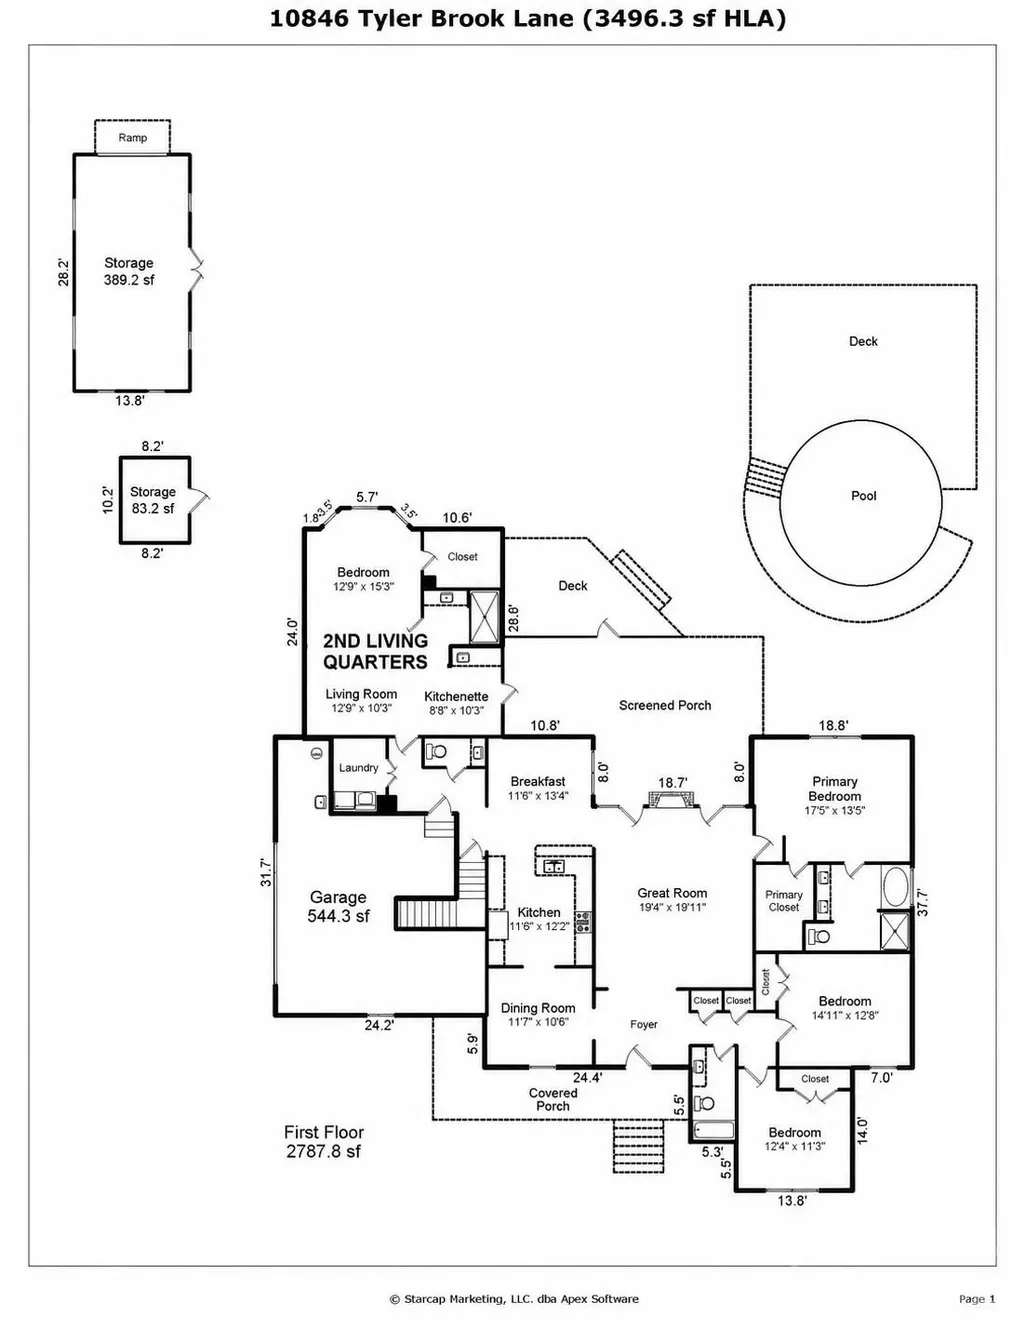
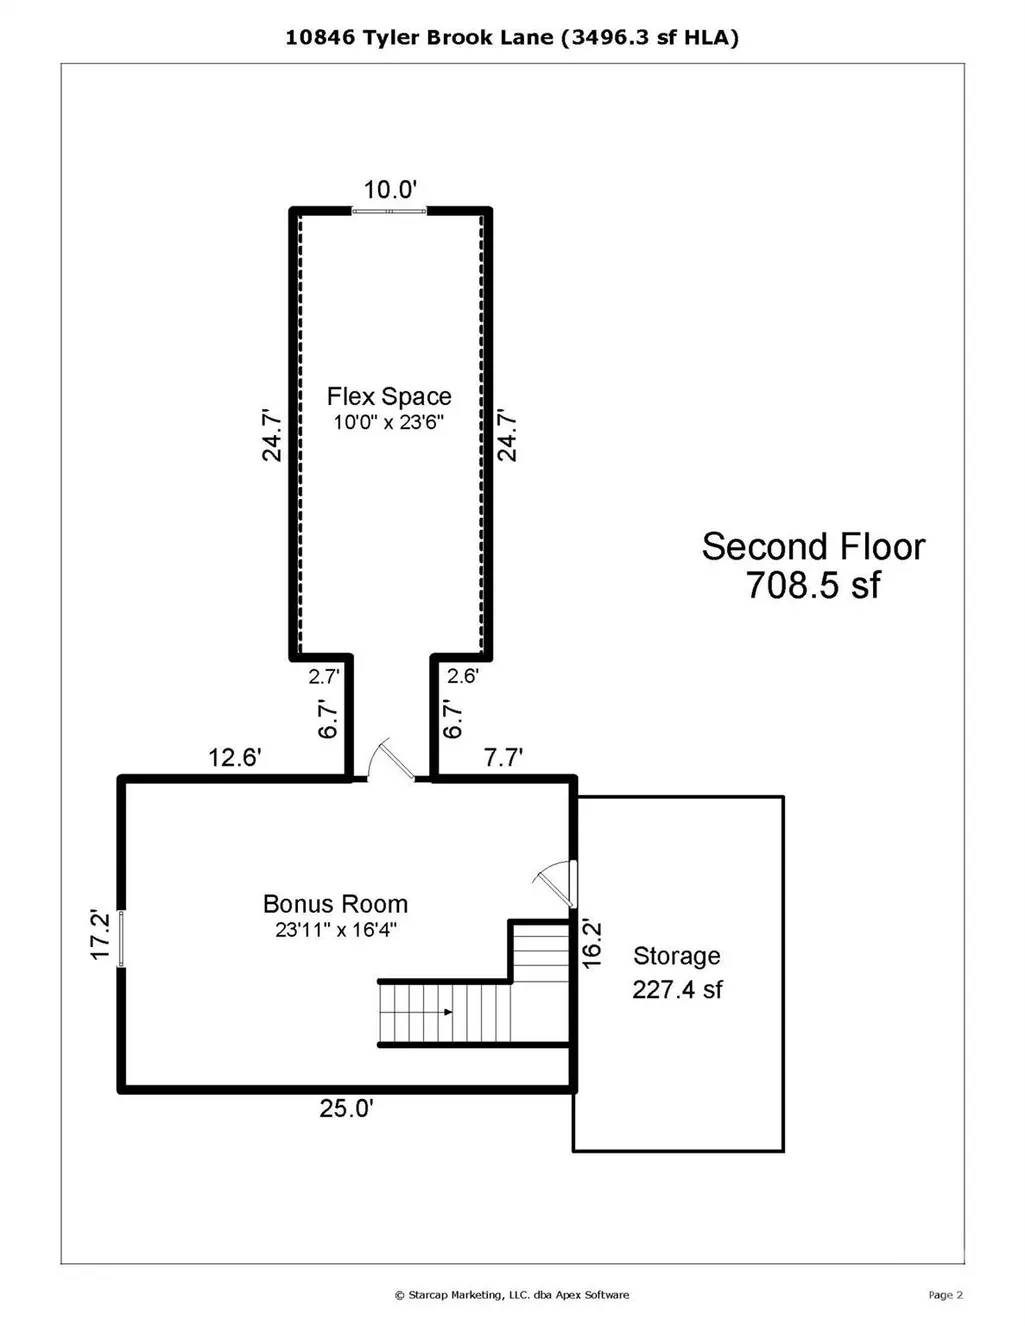
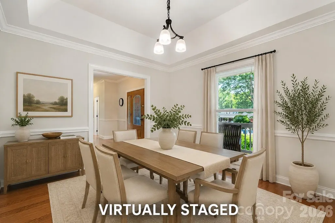
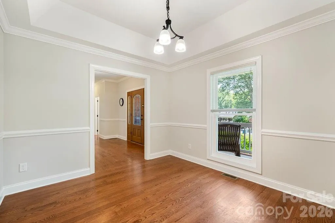
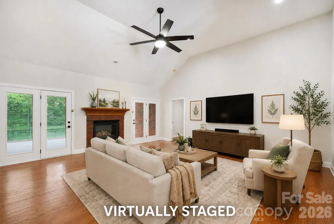
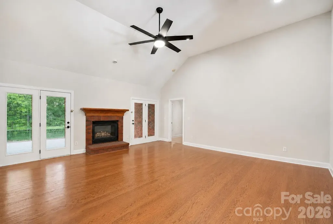
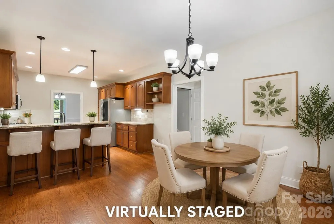
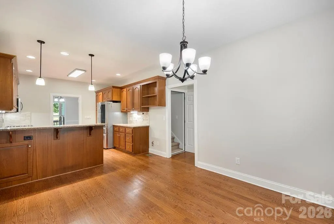
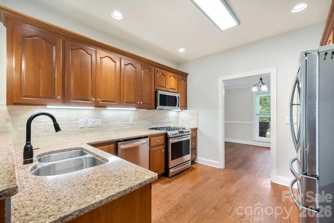
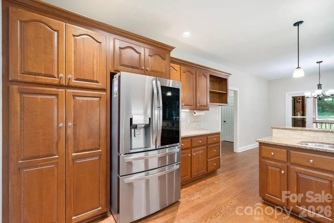
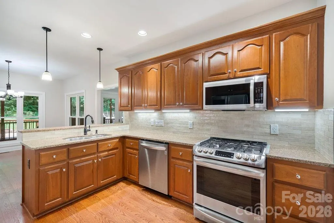
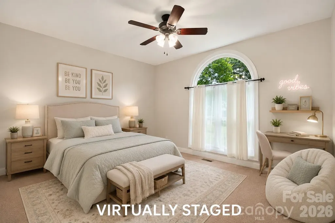
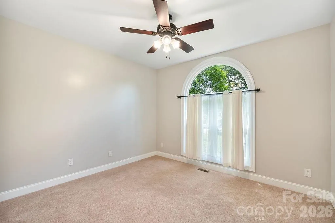
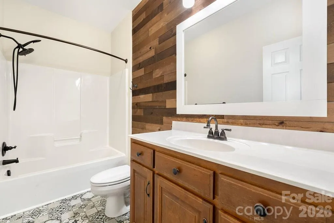
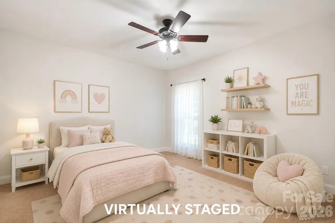
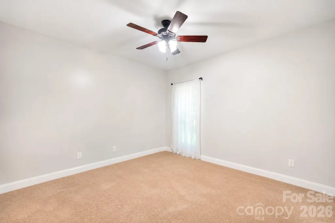
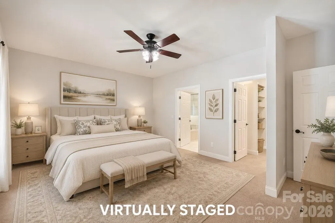
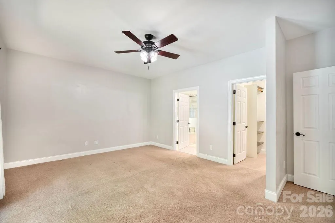
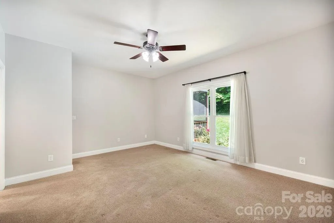
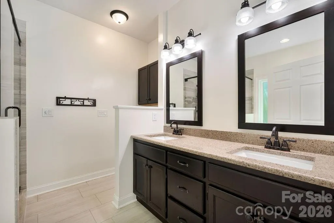
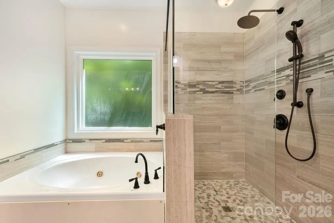
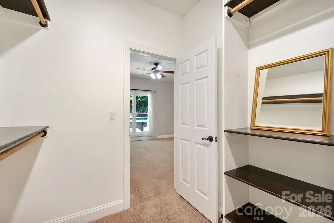
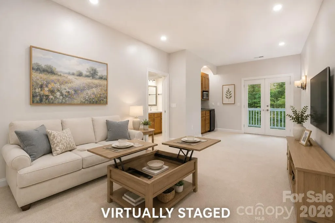
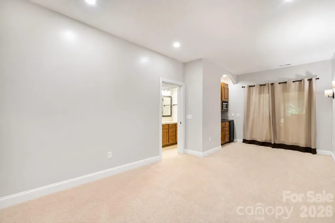
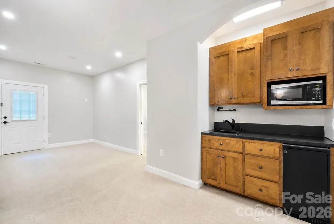
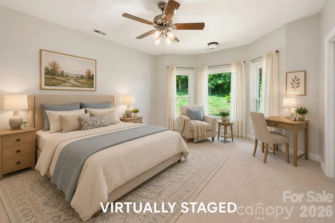
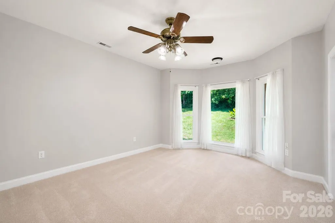
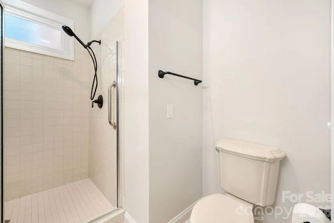
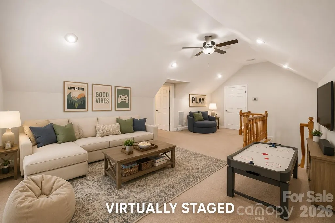
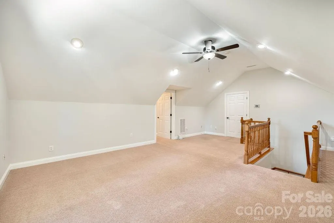
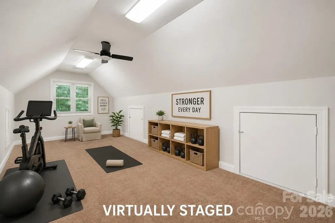
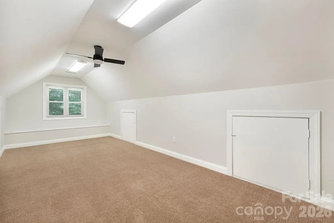
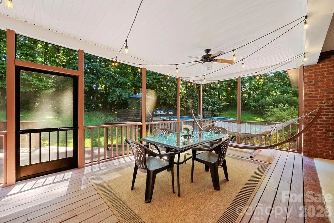
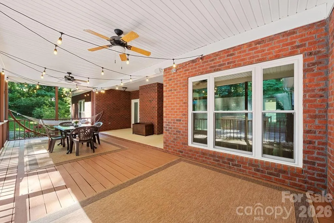
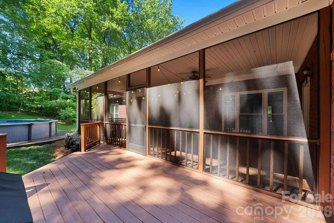
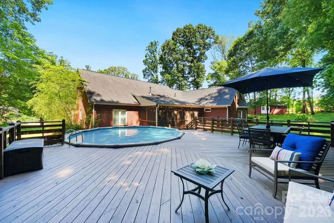
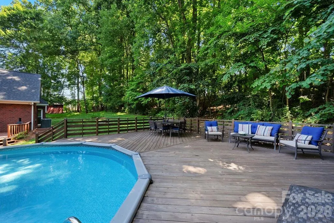
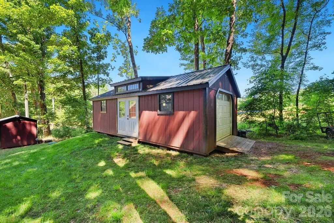
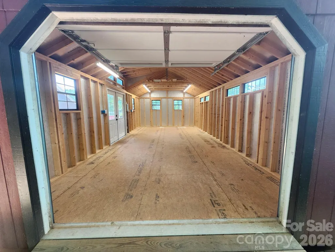
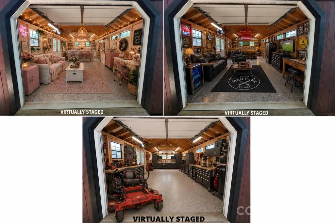
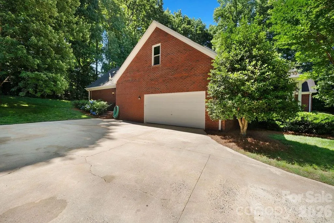
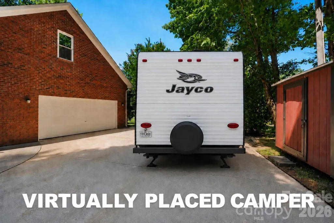
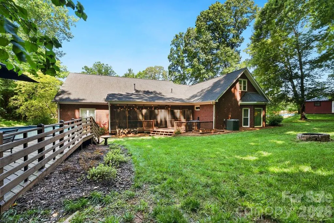
PRIVATE RETREAT - 3 permitted BRs *PLUS* ADDITONAL SEPARATE LIVING QUARTERS with INTERIOR AND EXTERIOR ACCESS & EXPANSIVE LIVING AND BONUS ROOMS in MAIN HOME on a beautiful 1-ACRE Lot in MINT HILL! Nestled on a picturesque 1-acre homesite surrounded by mature trees, this unique property offers the perfect combination of privacy, flexibility, and convenience. Located just outside Downtown Mint Hill, you'll enjoy a peaceful, country-like setting while remaining minutes from I-485, Matthews, the University Area, and only approximately 15 miles from Uptown Charlotte. One of the home's most desirable features is the PRIVATE SECONDARY LIVING QUARTERS, thoughtfully designed with both interior access and its own exterior entrance. Ideal for multi-generational living, extended guests, a home business, caregiver accommodations, or long-term visitors, this separate suite includes a living room, kitchenette, bedroom, and full bath, providing independence without sacrificing connection to the main home. The kitchenette is equipped with a sink, microwave, and mini refrigerator, offering added convenience for guests or family members. THE PRIMARY RESIDENCE offers spacious living areas and a versatile floor plan designed to accommodate a variety of lifestyles. Beautiful wood flooring flows throughout the main living areas, creating warmth and character throughout the home. The impressive great room features soaring cathedral ceilings, a gas fireplace, and abundant natural light, creating a welcoming gathering space for family and friends. The well-appointed kitchen is designed for both everyday living and entertaining, featuring stainless steel appliances, a gas range, and a refrigerator that conveys with the home. An OVERSIZED UPSTAIRS BONUS ROOM AND ADDITIONAL FLEX ROOM provide endless possibilities for a media room, home office, playroom, fitness area, hobby space, or additional storage. A walk-in storage room located off the loft area provides valuable storage space rarely found in today's homes. OUTDOOR LIVING takes center stage with a LARGE SCREENED PORCH overlooking the backyard, creating the perfect place to relax and enjoy the surrounding nature. The expansive deck and above-ground POOL with surrounding sun deck provide exceptional space for entertaining family and friends all summer long. Whether hosting gatherings, enjoying morning coffee, or spending evenings under the stars, this property was designed to be enjoyed both indoors and out. Additional highlights include TWO DETACHED STORAGE BUILDINGS providing exceptional versatility. The larger 389-square-foot wired outbuilding offers tremendous flexibility and features two separate entrances, including a convenient ramped entrance for easy access with lawn equipment and recreational vehicles. Whether used as a workshop, hobby space, storage area, or future project space, this building provides exceptional functionality. An additional 83-square-foot storage shed offers even more room for tools, lawn equipment, and seasonal items. Rarely does a property offer this level of flexibility, outdoor living, and privacy while maintaining such convenient access to shopping, dining, healthcare, and major commuter routes. If you've been searching for a home with separate living quarters, room to spread out, and a peaceful 1-acre setting, this Mint Hill gem deserves your attention.
| Elementary School | Middle School | High School |
|---|---|---|
| Clear Creek Elementary School | Northeast Middle School | Independence High School |
| Price History | |
|---|---|
| 6/13/2026 | Listed $750,000 |
| 8/14/2026 | 2$735,000 |
| 8/28/2026 | 2$725,000 |
General Features
| Living Area | 3497 |
|---|---|
| Sewer | Septic Installed |
| Heating | Central,Natural Gas |
| Cooling | Ceiling Fan(s),Central Air |
| Utilities | Electricity Connected,Natural Gas |
| Roof | Architectural Shingle |
| Appliances | Dishwasher,Disposal,Electric Water Heater,Gas Range,Gas Water Heater,Microwave,Refrigerator with Ice Maker |
| Zoning | R |
| HOA Fee | 30 |
| Garage Spaces | 2 |
| Patio/Porch Features | Deck,Front Porch,Rear Porch,Screened |
| Architectural Style | Transitional |
| Pool Features | Above Ground,Outdoor Pool |
| Construction Materials | Brick Full |
| Year Built | 1999 |
| Levels | One and One Half |
| Property Subtype | Single Family Residence |
| Parcel Number | 139-112-91 |
| Accessibility | Two or More Access Exits |
| Assoc Fee Paid Per | Semi-Annually |
| County | Mecklenburg |
| New Construction | No |
| Property Type | Residential |
| HOA | Yes |
| Subdivision Name | Kendalton |
| Garage Y/N | Yes |
| Other Structures | Outbuilding,Shed(s),Workshop,Other - See Remarks |
| Full Baths | 3 |
| High School | Independence |
| City | Mint Hill |
| Senior Community Y/N | No |
| Lot Size Units | Acres |
| Carport Y/N | No |
| Elementary School | Clear Creek |
| Middle/Junior High School | Northeast |
| Additional Parcels Y/N | No |
| Standard Status | Active |
| CAR_HOASubjectTo | Optional |
| Construction Type | Site Built |
| Tax Assessed Value | 501100 |
| Listing Terms | Cash,Conventional,FHA,VA Loan |
Interior Features
| Interior Amenities | Attic Walk In,Breakfast Bar,Entrance Foyer,Garden Tub,Open Floorplan,Pantry,Split Bedroom,Storage,Walk-In Closet(s),Other - See Remarks |
|---|---|
| Flooring | Carpet,Tile,Wood |
| Fireplace Features | Gas,Great Room |
| Basement (Y/N) | No |
| Window Features | Insulated Window(s) |
| Fireplace Y/N | Yes |
| Above Grade Finished Area | 3497 |
| Half Baths | 1 |
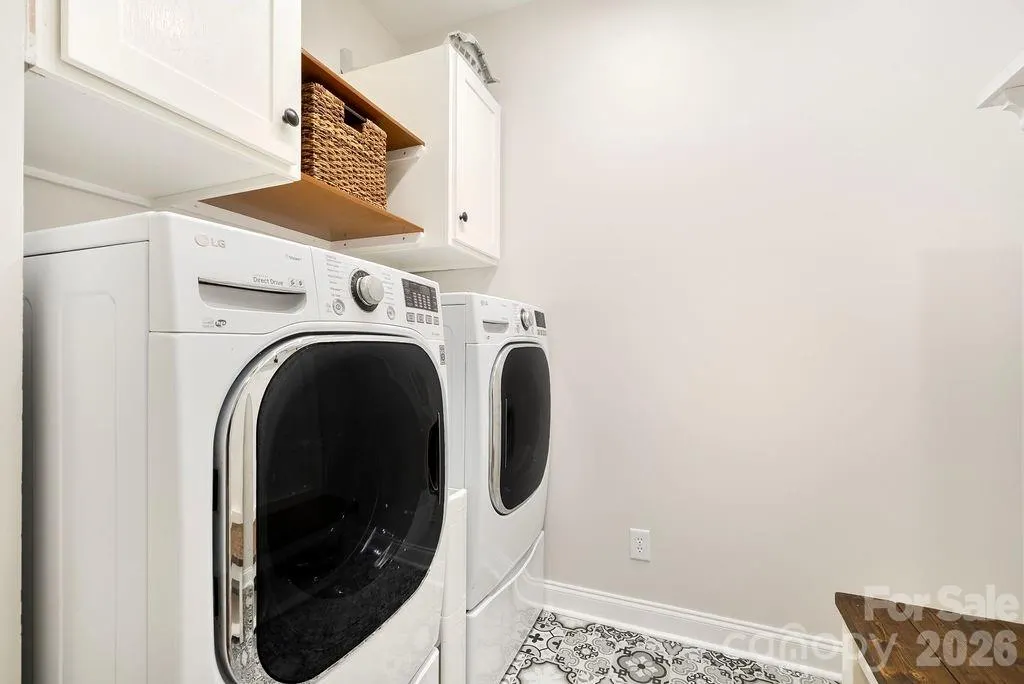
| Laundry Features | Laundry Room,Main Level |
| Total Bedrooms | 4 |
| Total Baths | 4 |
| SqFt Main | 2788 |
| SqFt Garage | 544 |
| SqFt Upper | 709 |
| Bedroom | 4 |
Exterior Features
| Exterior Amenities | Other - See Remarks |
|---|---|
| Parking Features | Driveway,Attached Garage,Garage Door Opener,Garage Faces Side,Keypad Entry |
| Lot Features | Private,Wooded |
| Water Source | Well |
| Lot Size Area | 1 |
| Foundation Details | Crawl Space |
| Lot Dimensions | SEE SURVEY |
| Road Surface Type | Concrete,Paved |
| Other Parking | Oversized 2 car garage,2 WATER HEATERS IN GARAGE |
| Door Features | Pocket Doors,Screen Door(s) |
| Other Equipment | Other - See Remarks |
| Road Responsibility | Publicly Maintained Road |
| Main Level Garage YN | Yes |
Amenities
- Foreclosure
- Views
- Short Sale
- New Construction
- Adult 55+
- Lease To Own
- No HOA Fees
- Furnished
- Primary On Main
- Air Conditioning
- Seller Finance
- Green
- Fixer Upper
- Horse
- Golf
- Fireplace
- Deck
- Garage
- Basement
- Pool
Property vs Single Family Average in 28227
Price
Year Built
Visits
 Canopy MLS® Copyright ©2026 All rights reserved.
 High Country Association of REALTORS (HCAOR) © Information is provided exclusively for consumers personal, non-commercial use, and may not be used for any purpose other than to identify prospective properties consumers may be interested in purchasing. The data is deemed reliable but is not guaranteed accurate by the MLS. Last Update: September 18, 2026 4:03 AM UTC
