
Address
8119 Poplar Grove Circle, Waxhaw, NC
Price
$ 446,000
Property Attributes
- ID#4383969
- TypeSingle Family
- Listing Status Active
- CountyUNION
- CityWaxhaw
- AreaUnion County
- NeighborhoodHermitage Place
- Zip28173
- Style
- Year Built2002
- Price$ 446,000
- Bedrooms4
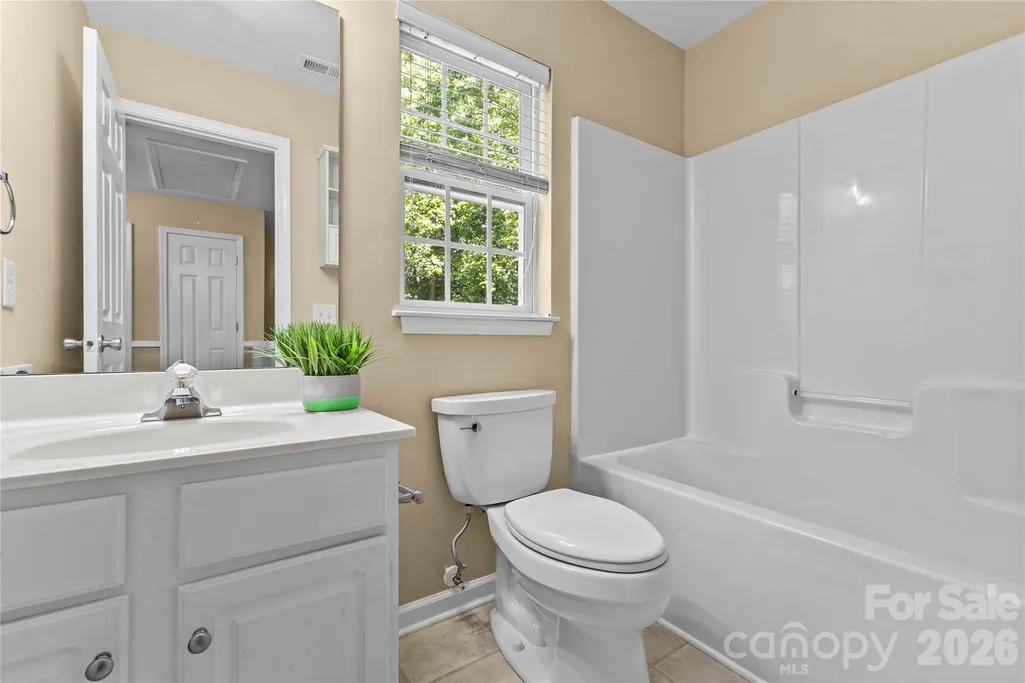
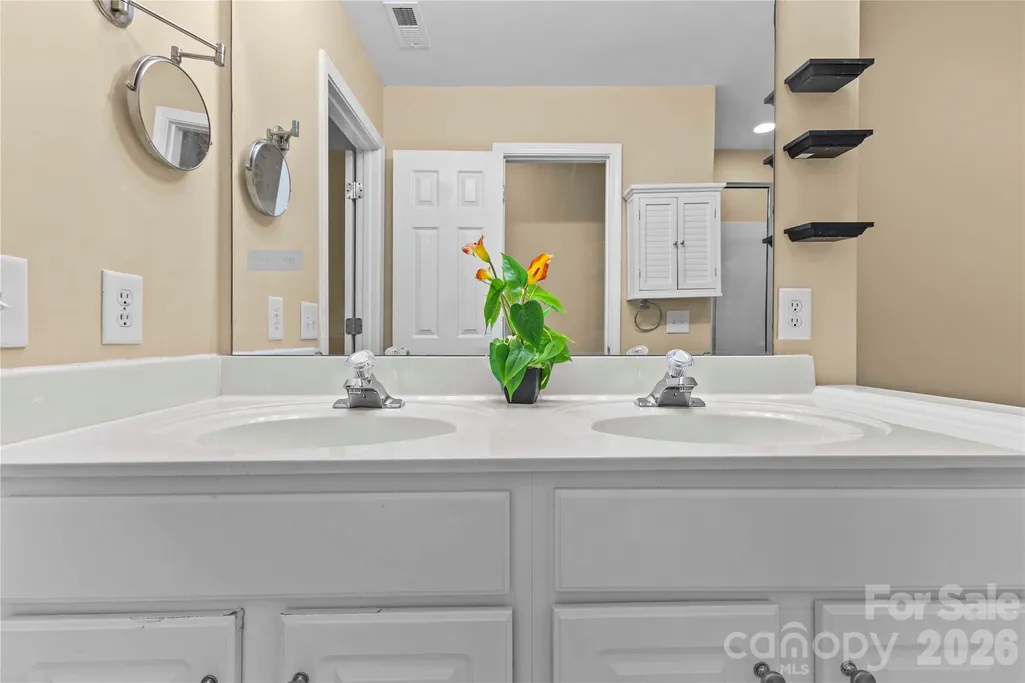
- Full Bathrooms2
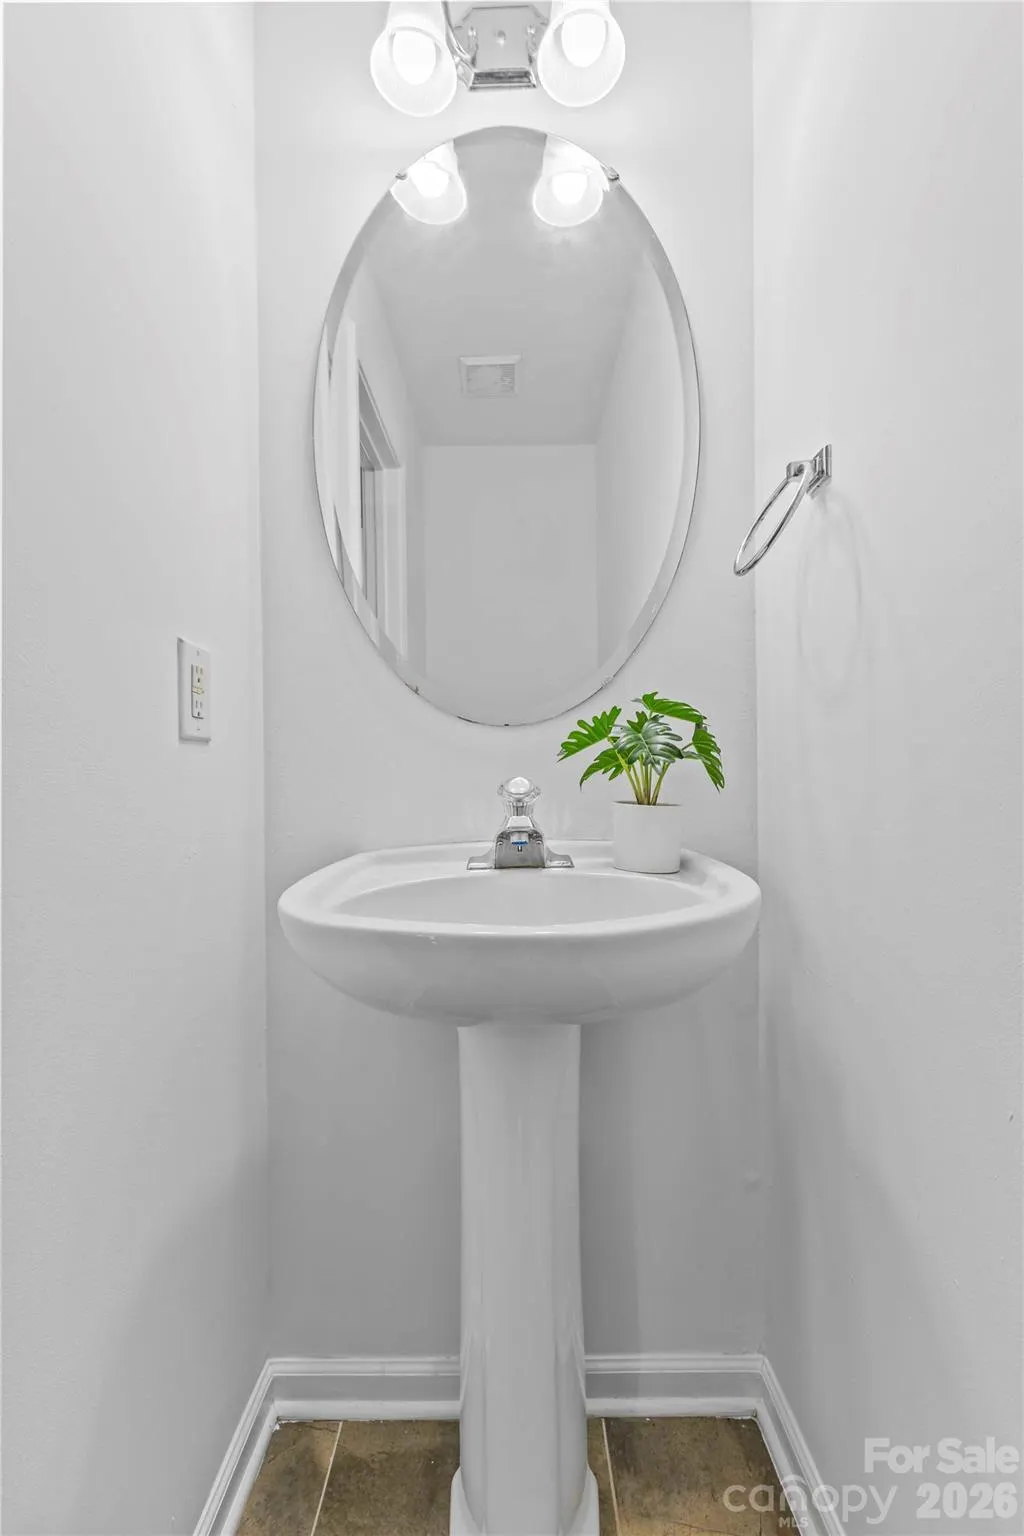
- Half Bathrooms1
- Sqr Footage1836
- Lot Size0.35 Acres
Data Source:
Canopy MLS
Property Description
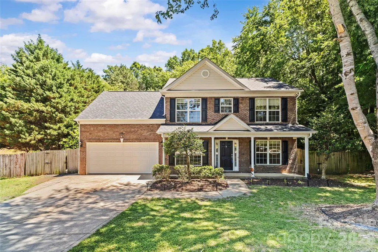
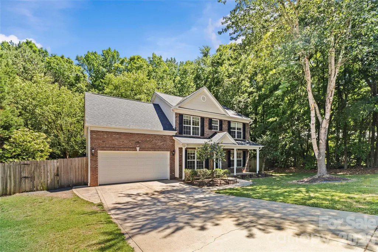
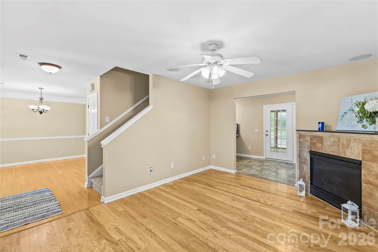
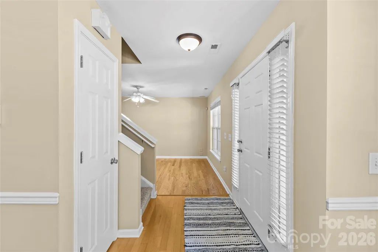
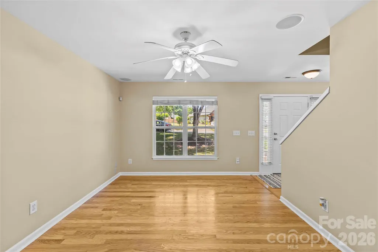
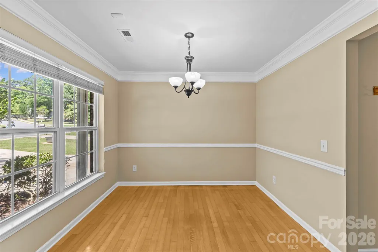
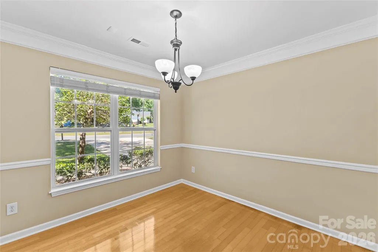
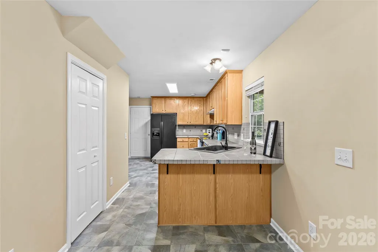
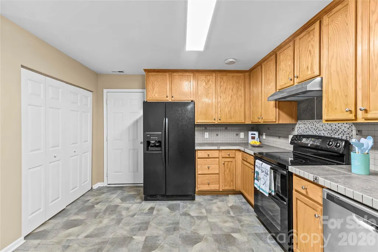
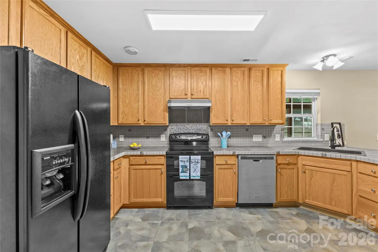
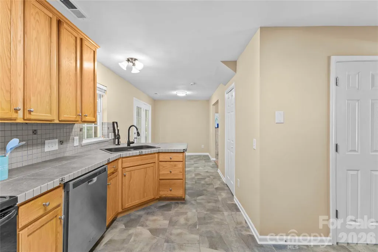
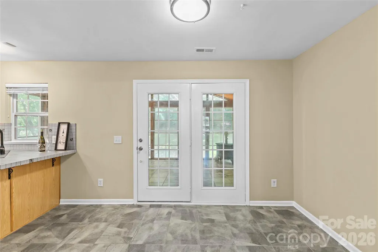
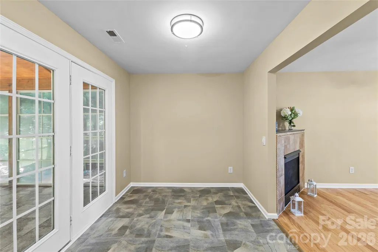
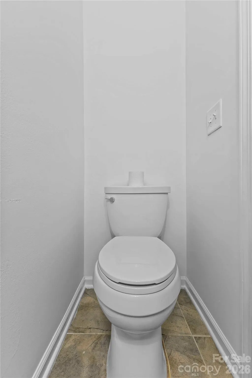
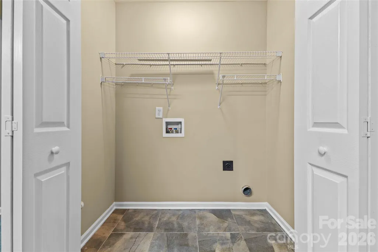
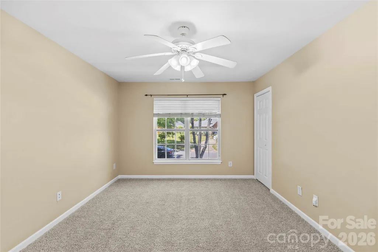
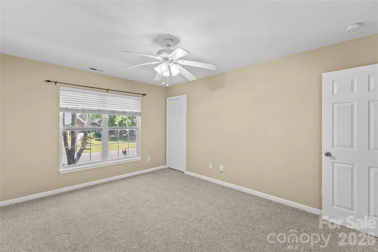
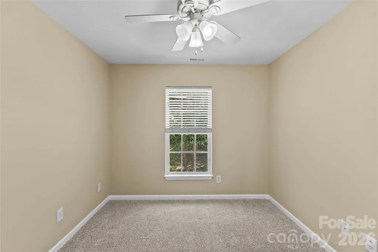
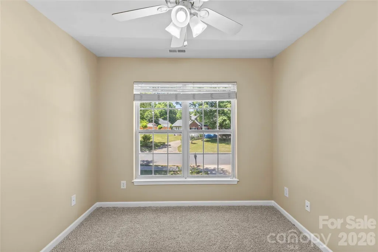
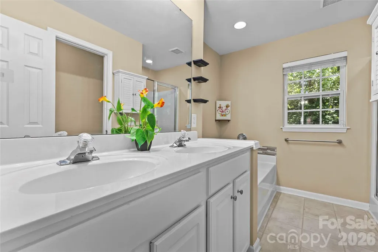
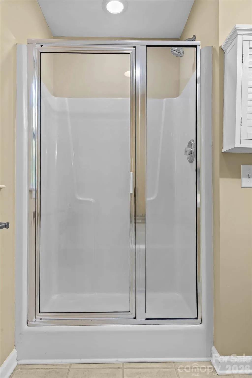
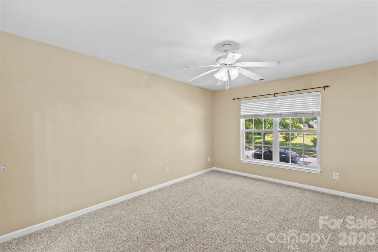
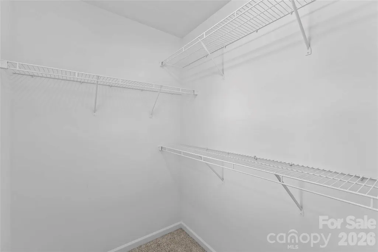
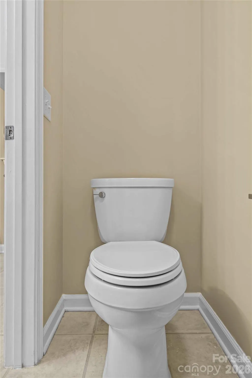
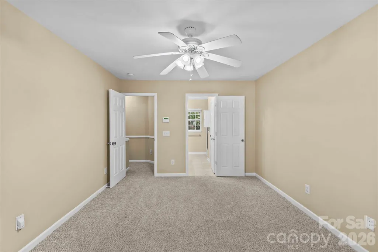
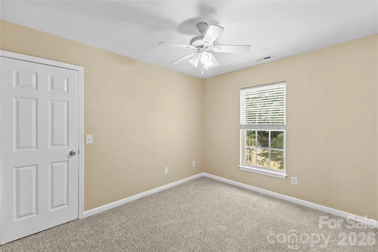
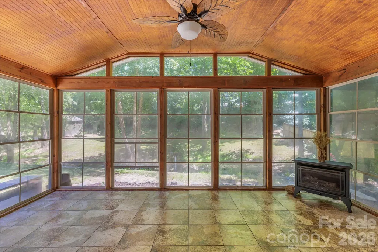
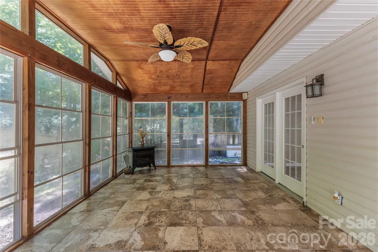
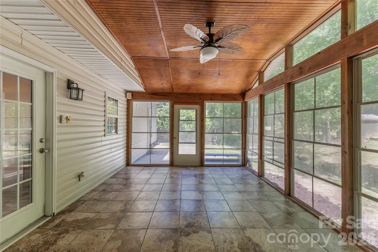
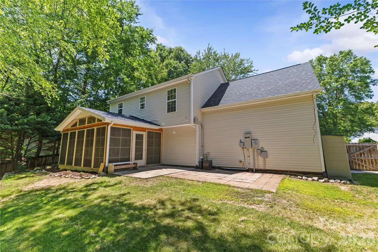
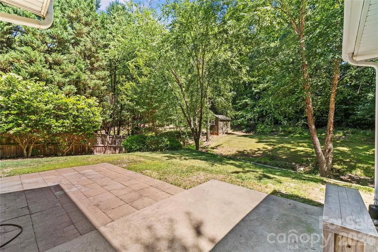
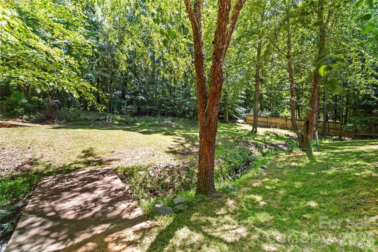
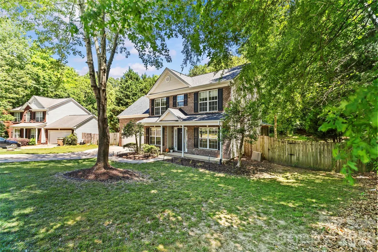
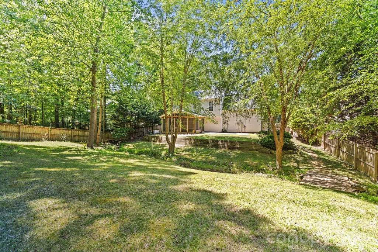
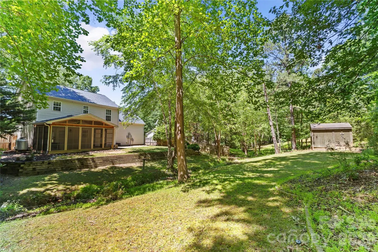
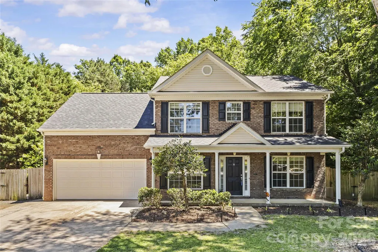
Welcome to 8119 Poplar Grove Cir in the heart of Waxhaw — a beautifully maintained 4-bedroom, 2.5-bath home ideally located just about one mile from charming downtown Waxhaw, where you’ll enjoy local dining, shopping, coffee shops, breweries, and year-round community events. Situated in a quiet, established neighborhood with optional HOA, this home offers the perfect combination of comfort, convenience, and flexibility. From the moment you arrive, the inviting covered front porch creates a warm first impression and the perfect place to relax and unwind. Inside, you’ll find a spacious and functional layout with thoughtfully designed living spaces ideal for both everyday living and entertaining. The bright living room features surround sound and flows seamlessly into the kitchen and dining areas, creating an open and welcoming atmosphere. The kitchen offers ample cabinetry and counter space. Laundry room and a half bath also conveniently located on the first floor. Upstairs, the spacious bedrooms provide flexibility for family, guests, home office space, or hobbies. The primary suite offers a comfortable retreat with a walk-in closet and ensuite bath featuring a relaxing garden tub. This home has been professionally freshly painted and features a brand-new roof, brand new carpet upstairs, giving buyers peace of mind and a move-in ready experience. Home also come included a central vacuum system, propane tanks, security system, irrigation system, updated lighting and fans, and a whole-house Generac generator already installed — a rare and valuable addition. Step outside to enjoy the large backyard designed for entertaining and outdoor living. The beautifully maintained yard offers plenty of room for gatherings, pets, gardening, or simply relaxing in your own private outdoor space. The screened porch with Eze-Breeze windows and propane fireplace creates the perfect year-round extension of the home. Located in a highly desirable area with great schools, this home offers the charm of small-town living while still being conveniently close to everything Waxhaw and the greater Charlotte area have to offer. A rare opportunity to own a this pretty home in one of Union County’s most sought-after communities.
| Elementary School | Middle School | High School |
|---|---|---|
| Waxhaw Elementary School | Parkwood Middle School | Parkwood High School |
| Price History | |
|---|---|
| 5/21/2026 | Listed $456,000 |
| 7/10/2026 | 3$446,000 |
General Features
| Living Area | 1836 |
|---|---|
| Sewer | Public Sewer |
| Heating | Central |
| Cooling | Central Air |
| Utilities | Electricity Connected,Propane |
| Roof | Architectural Shingle |
| Appliances | Dishwasher,Disposal,Electric Cooktop,Electric Oven,Electric Water Heater,Microwave,Refrigerator |
| Zoning | AK4 |
| Garage Spaces | 2 |
| Patio/Porch Features | Covered,Front Porch,Patio |
| Construction Materials | Brick Partial,Vinyl |
| Year Built | 2002 |
| Levels | Two |
| Property Subtype | Single Family Residence |
| Parcel Number | 05-087-112 |
| County | Union |
| New Construction | No |
| Property Type | Residential |
| HOA | Yes |
| Subdivision Name | Hermitage Place |
| Garage Y/N | Yes |
| Full Baths | 2 |
| Directions | GPS Friendly |
| High School | Parkwood |
| City | Waxhaw |
| Senior Community Y/N | No |
| Lot Size Units | Acres |
| Carport Y/N | No |
| Elementary School | Waxhaw |
| Middle/Junior High School | Parkwood |
| Additional Parcels Y/N | No |
| Standard Status | Active |
| CAR_HOASubjectTo | Optional |
| Construction Type | Site Built |
| Tax Assessed Value | 408100 |
Interior Features
| Interior Amenities | Garden Tub,Kitchen Island |
|---|---|
| Fireplace Features | Family Room,Porch,Propane |
| Basement (Y/N) | No |
| Fireplace Y/N | Yes |
| Above Grade Finished Area | 1836 |
| Half Baths | 1 |
| Laundry Features | Laundry Closet |
| Total Bedrooms | 4 |
| Total Baths | 3 |
| SqFt Main | 733 |
| SqFt Upper | 1103 |
Exterior Features
| Parking Features | Driveway,Attached Garage |
|---|---|
| Water Source | City |
| Lot Size Area | 0.35 |
| Foundation Details | Slab |
| Road Surface Type | Concrete,Paved |
| Other Equipment | Generator |
| Road Responsibility | Publicly Maintained Road |
| Main Level Garage YN | Yes |
Amenities
- Foreclosure
- Views
- Short Sale
- New Construction
- Adult 55+
- Lease To Own
- No HOA Fees
- Furnished
- Primary On Main
- Air Conditioning
- Seller Finance
- Green
- Fixer Upper
- Horse
- Golf
- Fireplace
- Deck
- Garage
- Basement
- Pool
Property vs Single Family Average in 28173
Price
Year Built
Visits
 Canopy MLS® Copyright ©2026 All rights reserved.
 High Country Association of REALTORS (HCAOR) © Information is provided exclusively for consumers personal, non-commercial use, and may not be used for any purpose other than to identify prospective properties consumers may be interested in purchasing. The data is deemed reliable but is not guaranteed accurate by the MLS. Last Update: September 26, 2026 5:28 AM UTC
