
New Construction
Address
4567 Harris Elliot Road, Lincolnton, NC
Price
$ 326,140
Property Attributes
- ID#4349280
- TypeSingle Family
- Listing Status Active
- CountyLINCOLN
- CityLincolnton
- AreaLincoln County
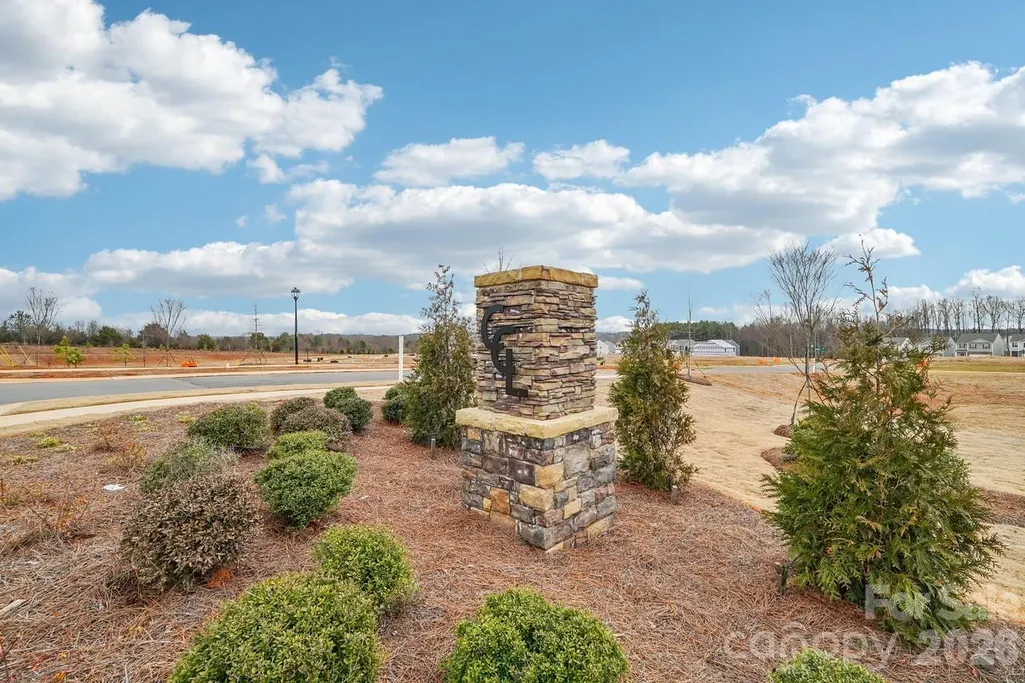
- NeighborhoodClark Creek Landing
- Zip28092
- Style
- Year Built2026
- Price$ 326,140
- Bedrooms4
- Full Bathrooms2
- Half Bathrooms1
- Sqr Footage2175
- Lot Size0.159 Acres
Data Source:
Canopy MLS
Property Description
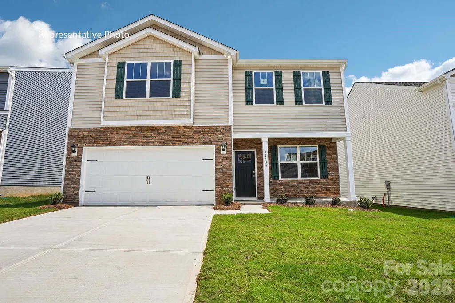
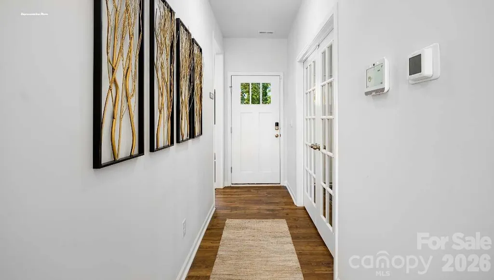
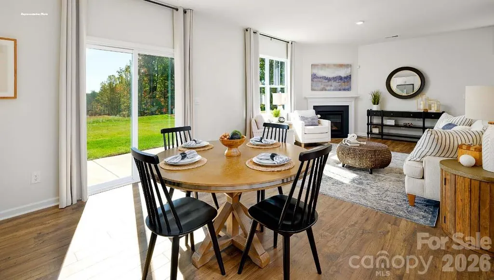
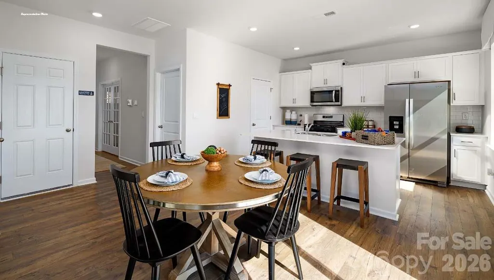
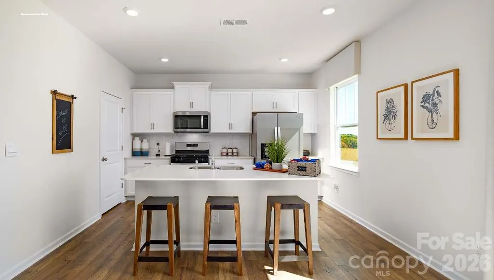
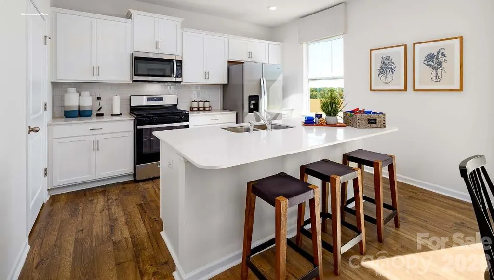
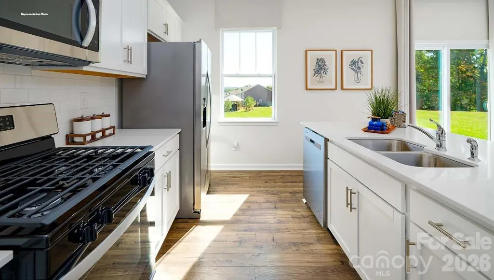
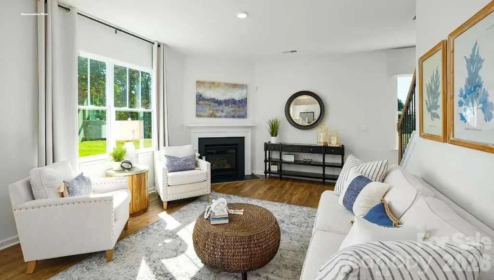
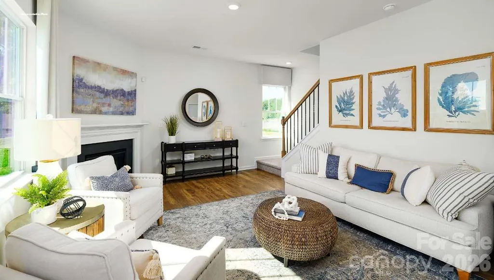
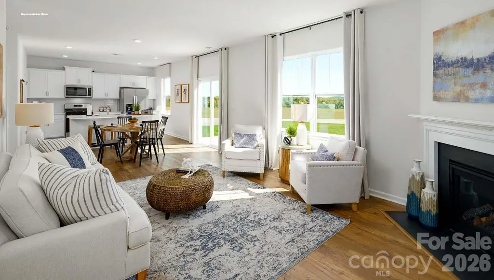
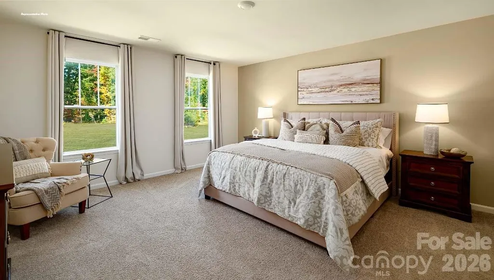
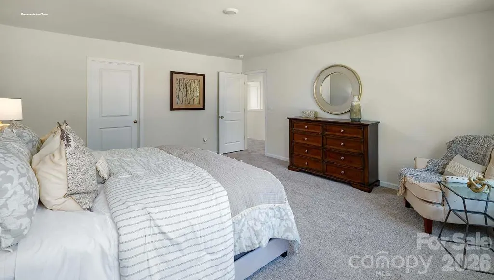
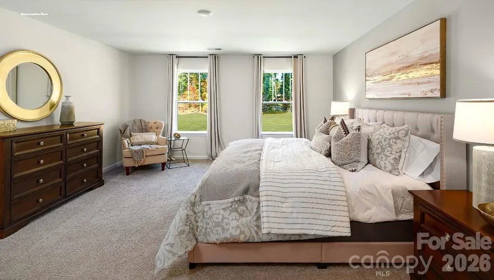
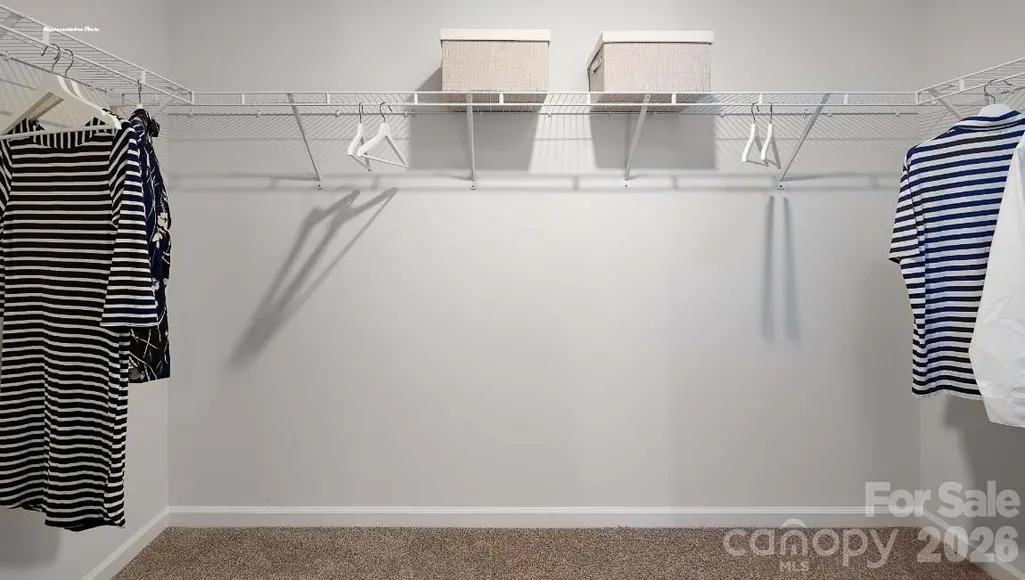
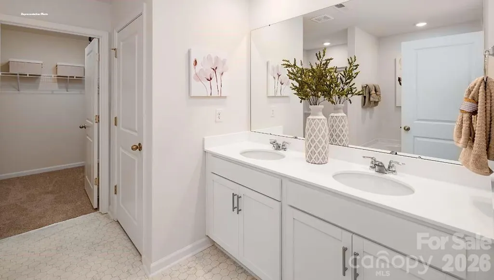
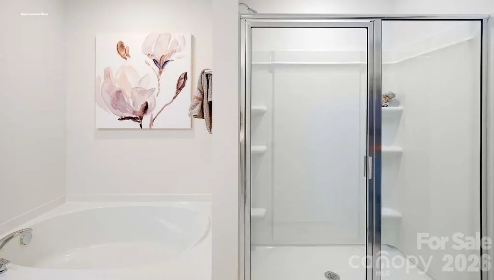
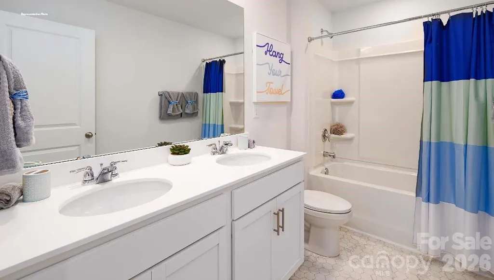
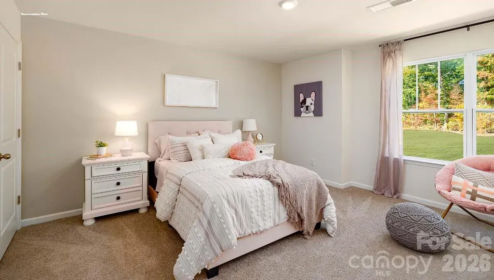
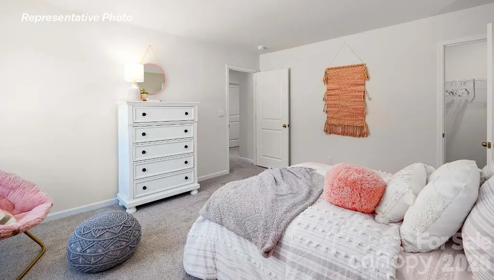
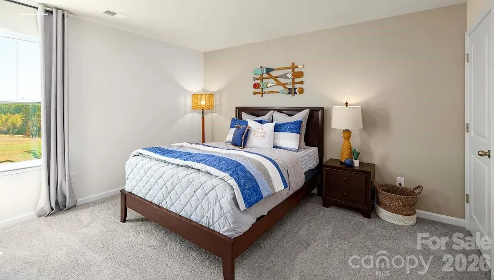
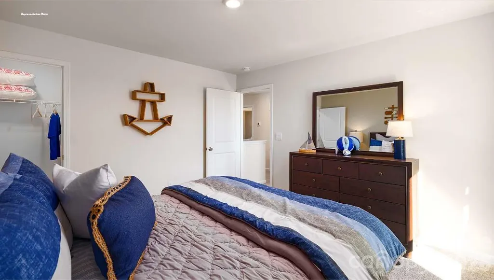
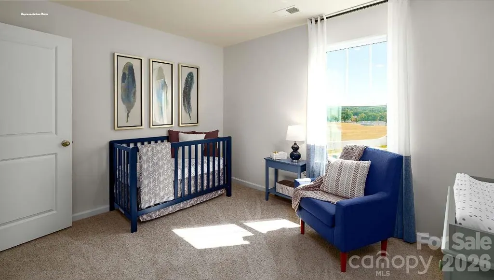
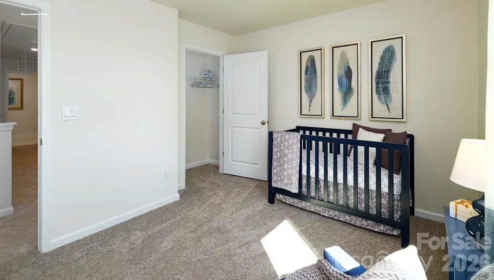
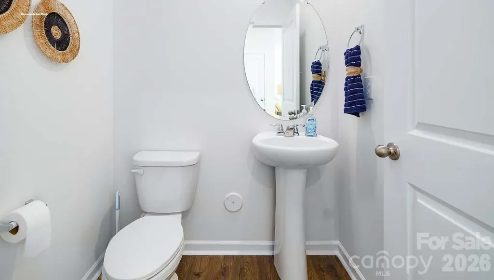
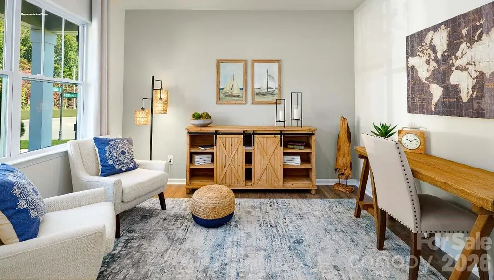
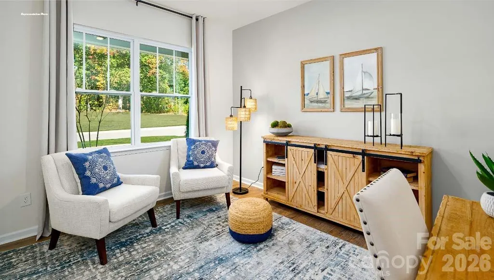
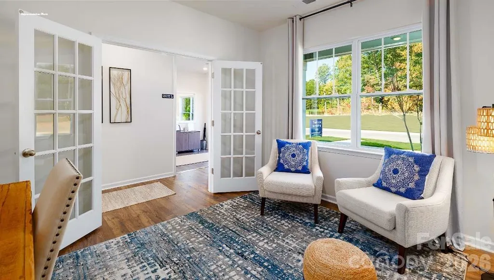
The Penwell is a spacious & modern 2 story home designed w/ open concept living in mind. This home features 3 bedrooms, an open upstairs loft, 2.5 bathrooms & a 2 car garage, making it perfect for your new home. Upon entering the home, you'll be greeted by an inviting foyer along with a flex space that leads directly into the heart of the home: the great room. This impressive space features a living room, dining area, & well-appointed kitchen. The kitchen is equipped w/ a pantry, stainless steel appliances, & a large island, making it perfect for both cooking & casual dining. Your stairs are tucked away in the back of the home. Home also features a large primary suite, complete w/ an oversized walk-in closet & en suite bathroom featuring dual vanities & a spacious shower. The additional bedrooms share a full bath that includes dual vanities.
| Elementary School | Middle School | High School |
|---|---|---|
| Norris S Childers Elementary School | Lincolnton Middle School | Lincolnton High School |
| Price History | |
|---|---|
| 2/20/2026 | Listed $345,140 |
| 7/30/2026 | 6$326,140 |
General Features
| Living Area | 2175 |
|---|---|
| Sewer | Public Sewer |
| Heating | Natural Gas |
| Cooling | Central Air |
| Utilities | Cable Available |
| Roof | Architectural Shingle |
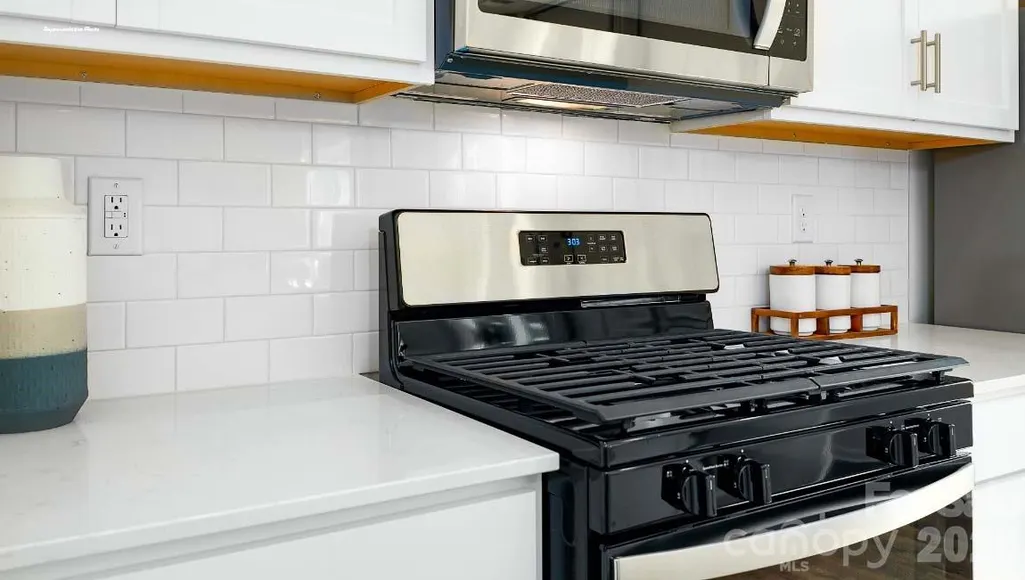
| Appliances | Dishwasher,Disposal,Gas Range,Microwave,Plumbed For Ice Maker |
| Development Status | Under Construction |
| HOA Fee | 365 |
| Garage Spaces | 2 |
| Patio/Porch Features | Front Porch,Patio |
| Security Features | Carbon Monoxide Detector(s),Smoke Detector(s) |
| Construction Materials | Stone Veneer,Vinyl |
| Year Built | 2026 |
| Levels | Two |
| Property Subtype | Single Family Residence |
| Parcel Number | 107848 |
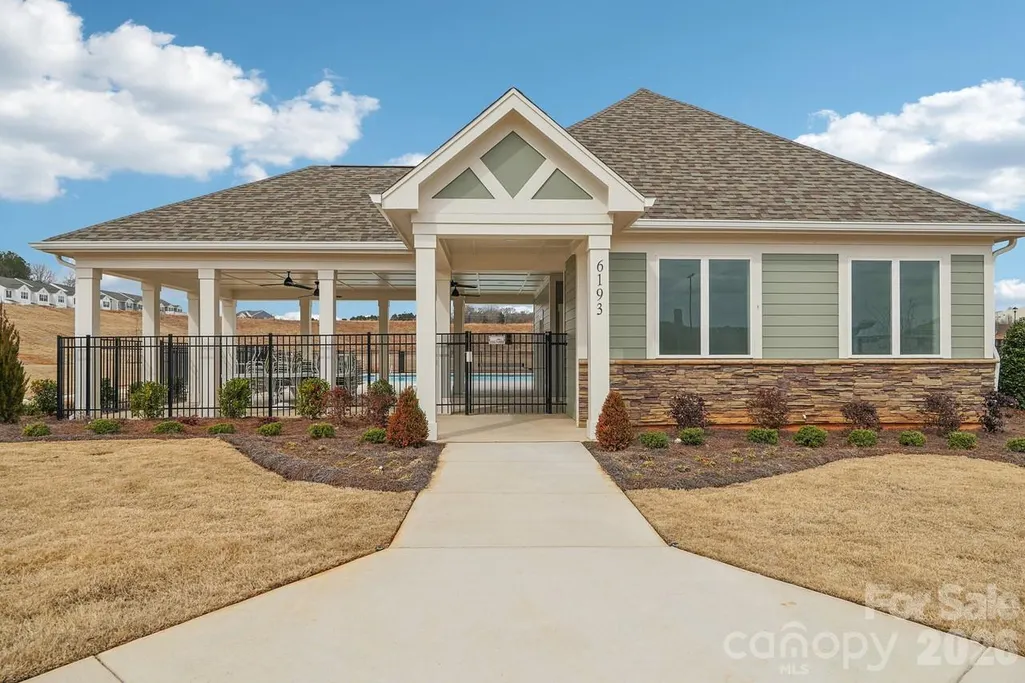
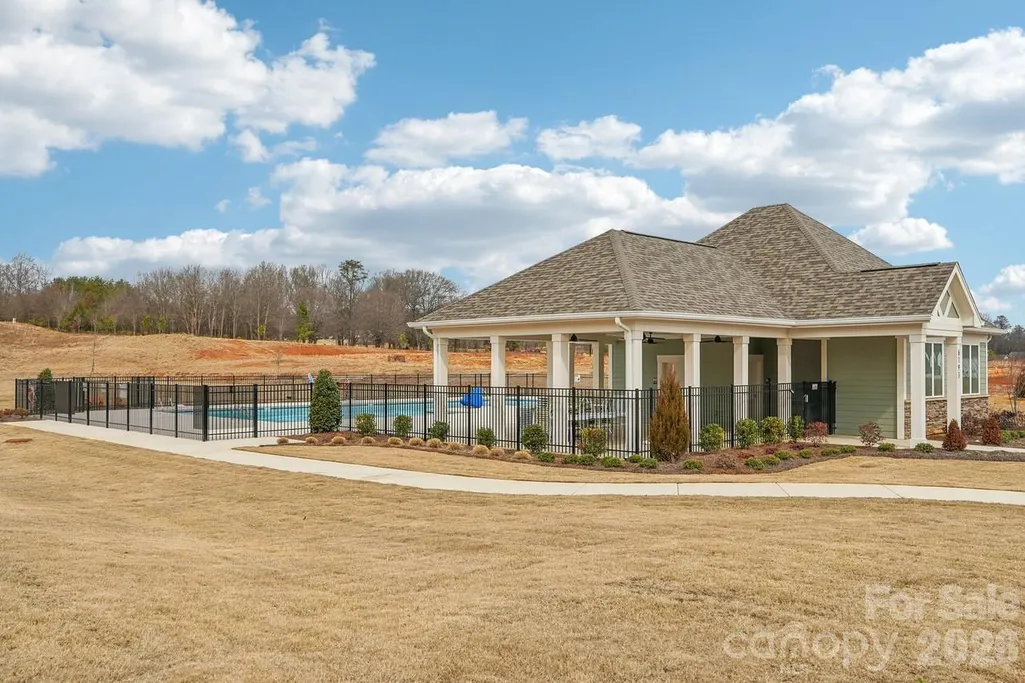
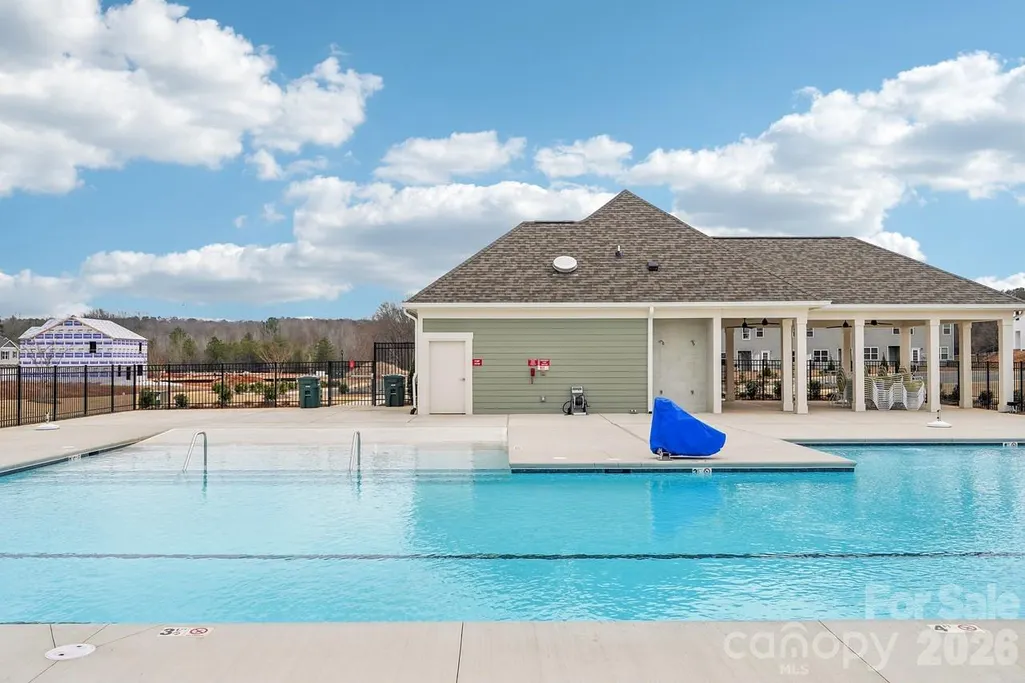
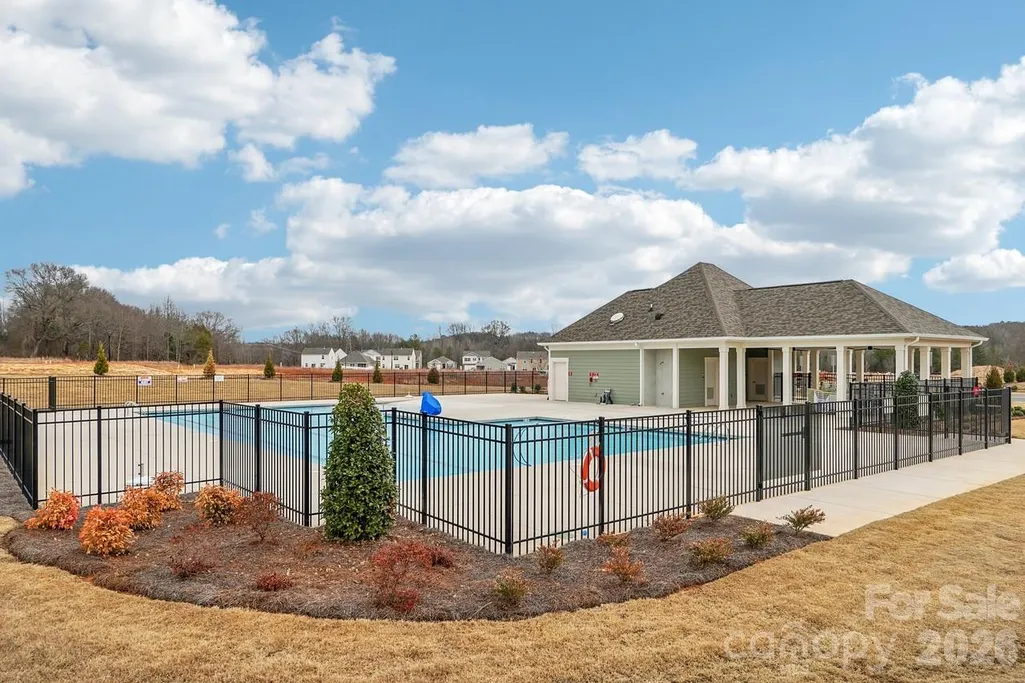
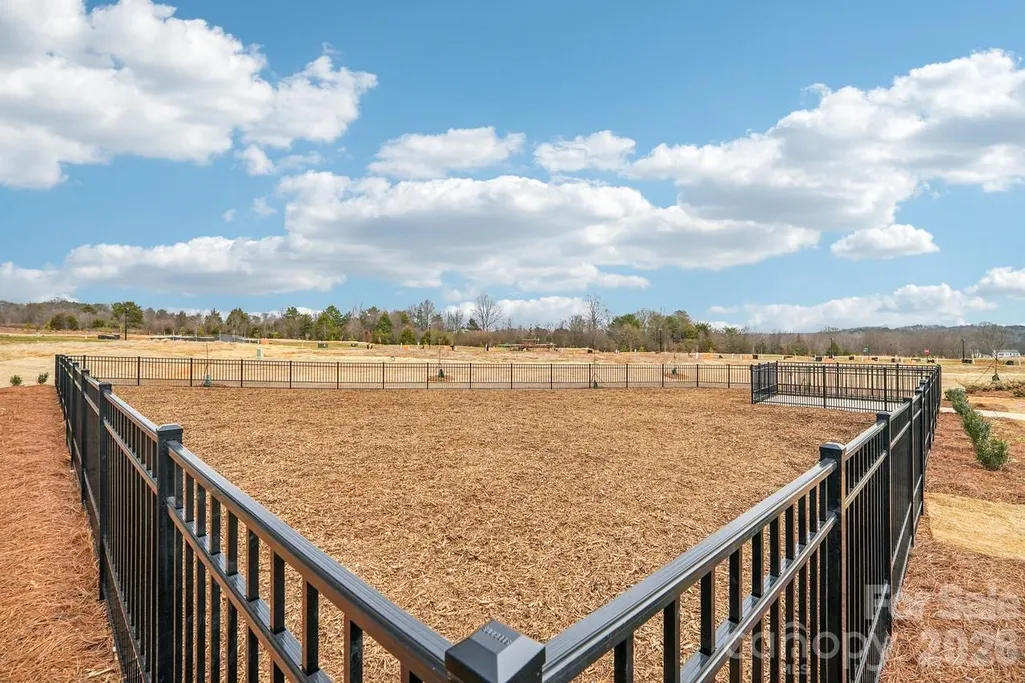
| Community Features | Cabana,Outdoor Pool,Playground,Sidewalks,Street Lights |
| Assoc Fee Paid Per | Semi-Annually |
| County | Lincoln |
| New Construction | Yes |
| Property Type | Residential |
| HOA | Yes |
| Subdivision Name | Clark Creek Landing |
| Garage Y/N | Yes |
| Full Baths | 2 |
| Directions | Head toward NC-16 Bus / N NC 16 Business Hwy,Turn left onto NC-16 Bus / N NC 16 Business Hwy,Turn left onto NC-150 / Highway 150 E Keep left to stay on NC-150 / E Nc 150 Hwy,Turn right onto Curveview |
| High School | Lincolnton |
| City | Lincolnton |
| Association Name | Sentry Management |
| Senior Community Y/N | No |
| Lot Size Units | Acres |
| Carport Y/N | No |
| Elementary School | Norris S Childers |
| Middle/Junior High School | Lincolnton |
| Additional Parcels Y/N | No |
| Virtual Tour | https://www.zillow.com/view-imx/1476ca92-95a0-4b6e-90f2-b710128e356f?initialViewType=pano&utm_source=dashboard |
| Builder Name | D.R Horton |
| Standard Status | Active |
| CAR_HOASubjectTo | Required |
| Construction Type | Site Built |
| Restrictions | Architectural Review |
| Virtual Tour | https://www.zillow.com/view-imx/1476ca92-95a0-4b6e-90f2-b710128e356f?initialViewType=pano&utm_source=dashboard |
Interior Features
| Interior Amenities | Attic Stairs Pulldown,Kitchen Island,Open Floorplan,Pantry,Walk-In Closet(s),Walk-In Pantry |
|---|---|
| Flooring | Carpet,Vinyl |
| Fireplace Features | Family Room,Gas |
| Basement (Y/N) | No |
| Window Features | Insulated Window(s) |
| Fireplace Y/N | Yes |
| Above Grade Finished Area | 2175 |
| Half Baths | 1 |
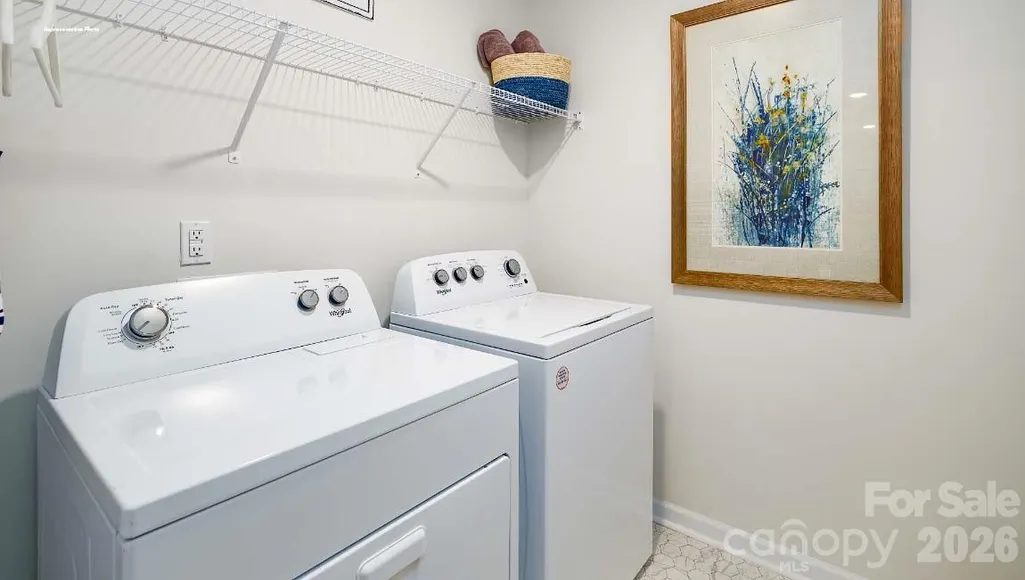
| Laundry Features | Electric Dryer Hookup,In Hall,Laundry Room,Washer Hookup |
| Total Bedrooms | 4 |
| Total Baths | 3 |
| SqFt Main | 865 |
| SqFt Upper | 1310 |
Exterior Features
| Parking Features | Driveway,Attached Garage,Garage Door Opener,Parking Space(s) |
|---|---|
| Water Source | City |
| Lot Size Area | 0.159 |
| Foundation Details | Slab |
| Road Surface Type | Concrete,Paved |
| Door Features | Sliding Doors,Storm Door(s) |
| Builder Model | Penwell K |
| Road Responsibility | Dedicated to Public Use Pending Acceptance |
| Main Level Garage YN | Yes |
Amenities
- Foreclosure
- Views
- Short Sale
- New Construction
- Adult 55+
- Lease To Own
- No HOA Fees
- Furnished
- Primary On Main
- Air Conditioning
- Seller Finance
- Green
- Fixer Upper
- Horse
- Golf
- Fireplace
- Deck
- Garage
- Basement
- Pool
Property vs Single Family Average in 28092
Price
Year Built
Visits

 High Country Association of REALTORS (HCAOR) © Information is provided exclusively for consumers personal, non-commercial use, and may not be used for any purpose other than to identify prospective properties consumers may be interested in purchasing. The data is deemed reliable but is not guaranteed accurate by the MLS. Last Update: September 16, 2026 3:12 PM UTC
