
Price Reduction - Primary on Main
Address
151 Monte Vista Road, Statesville, NC
Price
$ 235,000
Property Attributes
- ID#4330546
- TypeSingle Family
- Listing Status Active
- CountyIREDELL
- CityStatesville
- AreaIredell County
- NeighborhoodMonticello Heights
- Zip28625
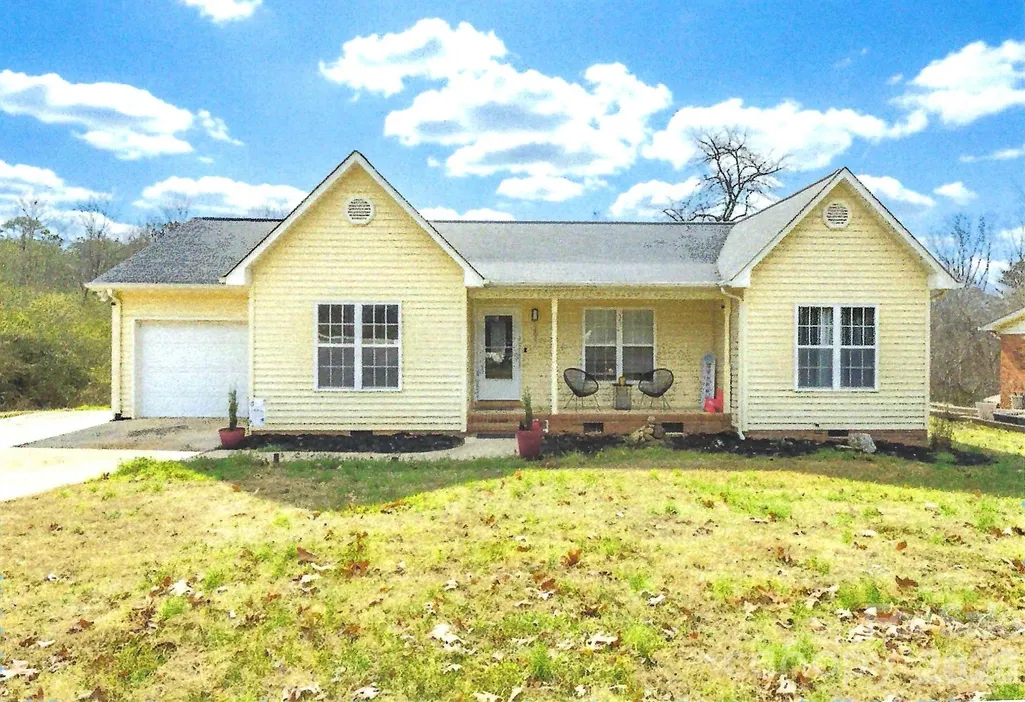
- StyleRanch
- Year Built1997
- Price$ 235,000
- Bedrooms3
- Full Bathrooms2
- Half Bathrooms0
- Sqr Footage1482
- Lot Size0.45 Acres
Data Source:
Canopy MLS
Property Description
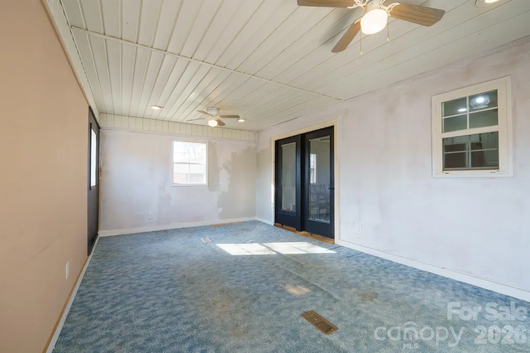
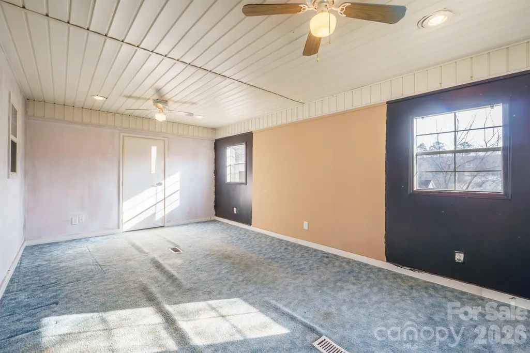
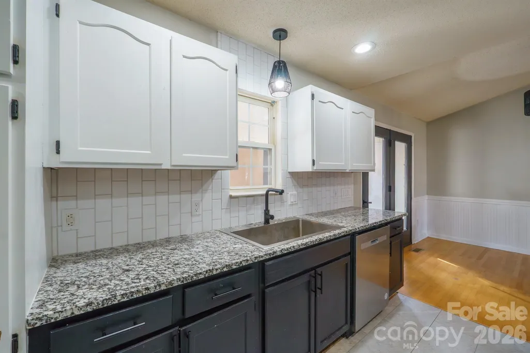
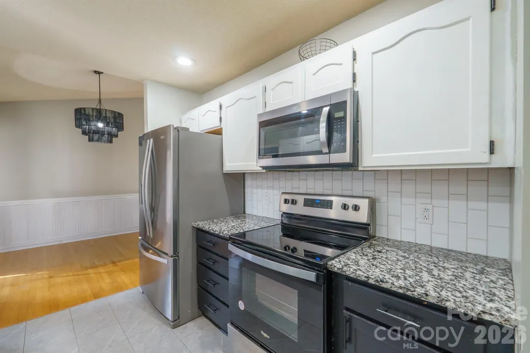
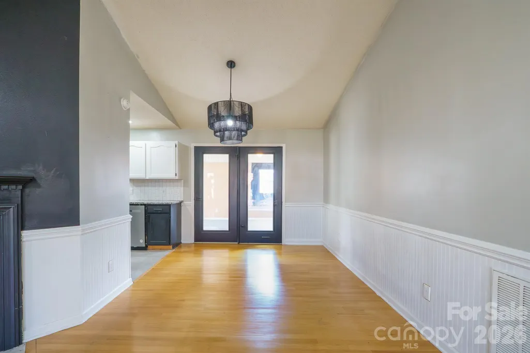
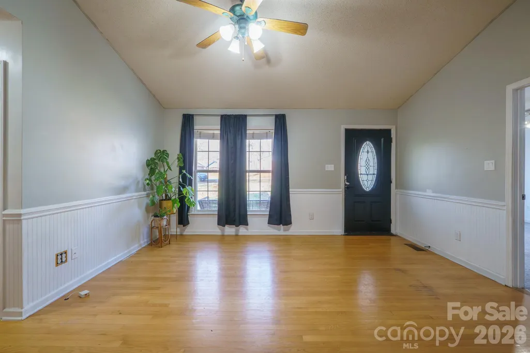
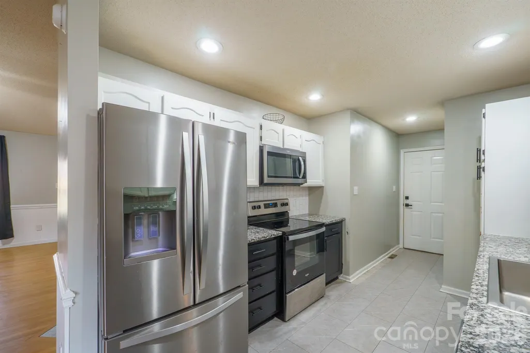
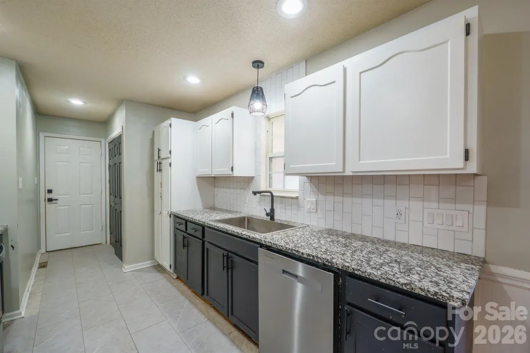
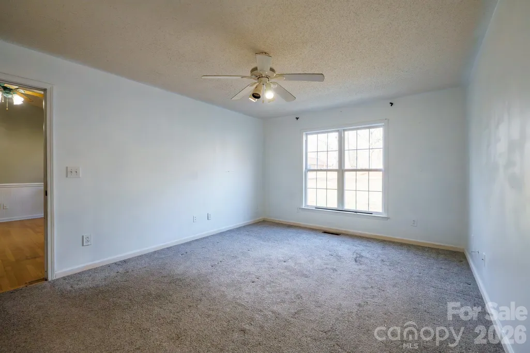
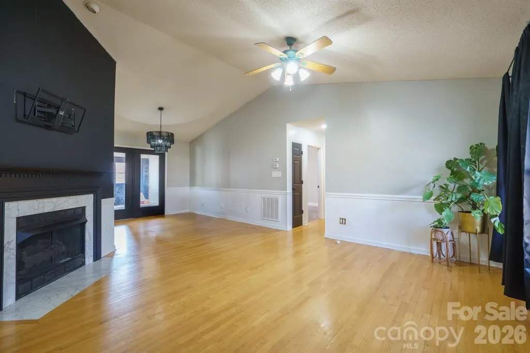
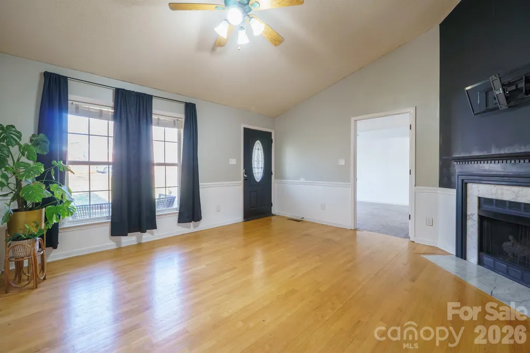
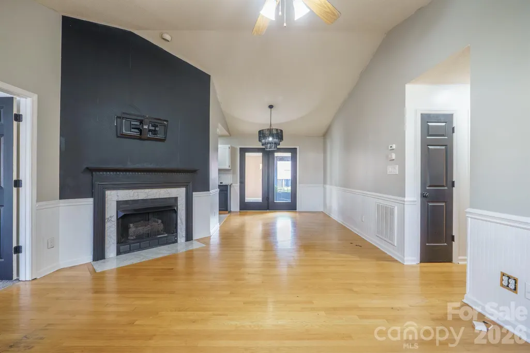
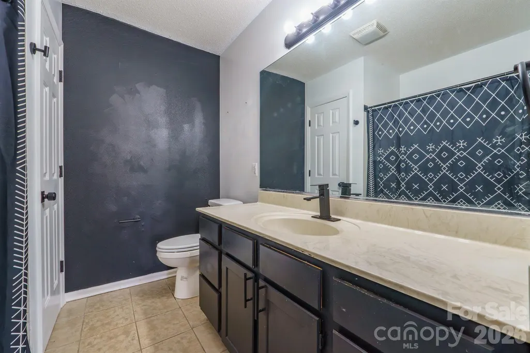
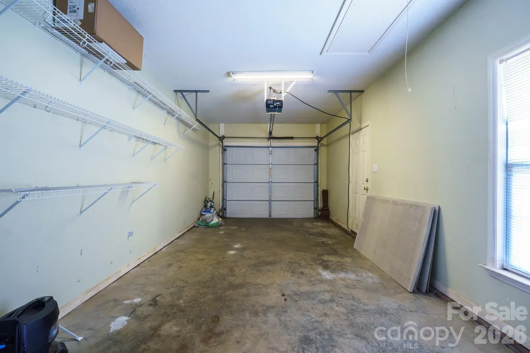
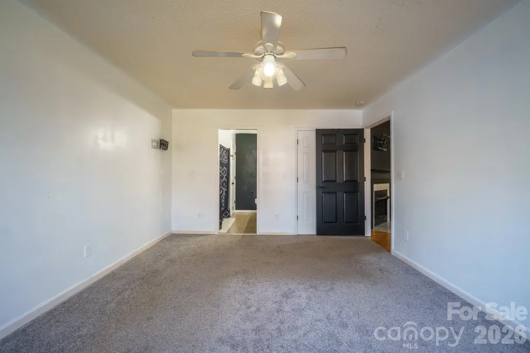
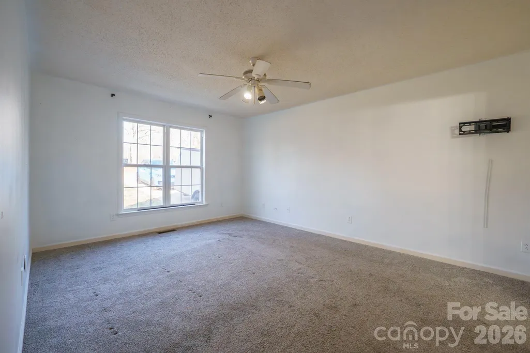
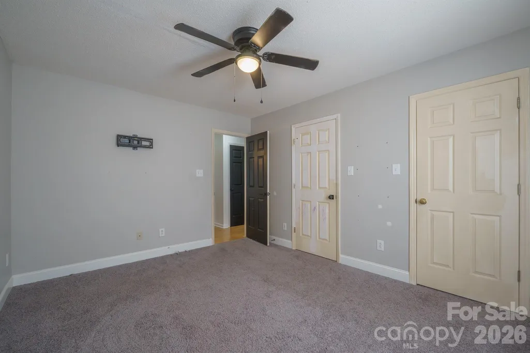
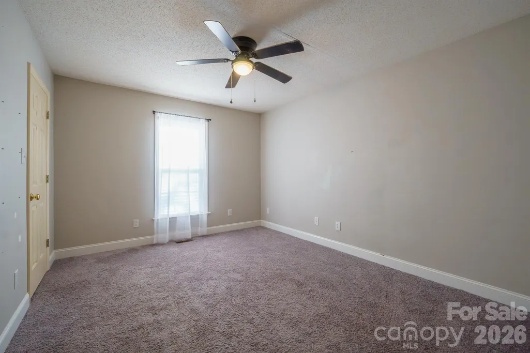
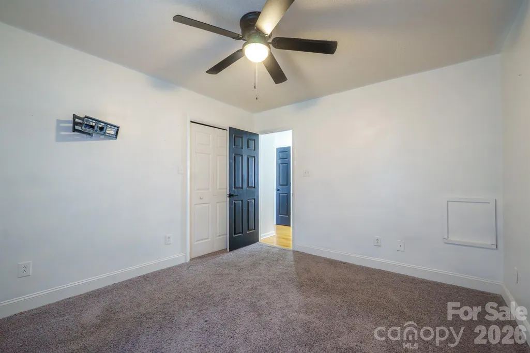
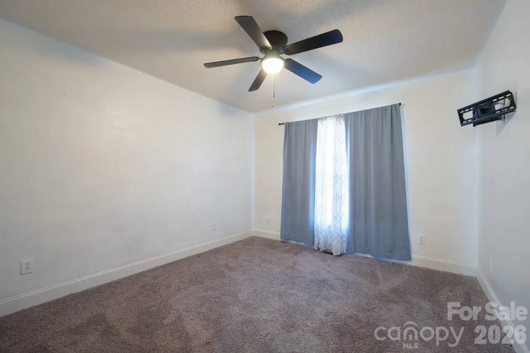
Charming ranch home featuring one level floor plan, open living and dining areas. The inviting living room offers a cozy fireplace, perfect for relaxing and entertaining. Recently remodeled kitchen boasts new appliances, providing a fresh, modern feel. Covered porch and large garage add room for a 'work area". A wonderful opportunity for first-time homeowners or downsizing seniors seeking comfort, functionality, and value. This property needs some work but has great potential - Needs some paint, carpet and wooden floor refinished.
| Elementary School | Middle School | High School |
|---|---|---|
| N.B. Mills Elementary School | Third Creek Middle School | Statesville High School |
| Price History | |
|---|---|
| 3/10/2026 | Listed $275,000 |
| 4/1/2026 | 3$268,500 |
| 5/27/2026 | 4$258,500 |
| 8/4/2026 | 4$249,900 |
| 9/20/2026 | 6$235,000 |
General Features
| Living Area | 1482 |
|---|---|
| Sewer | Septic Installed |
| Heating | Forced Air,Natural Gas |
| Cooling | Ceiling Fan(s),Central Air,Gas |
| Roof | Composition |
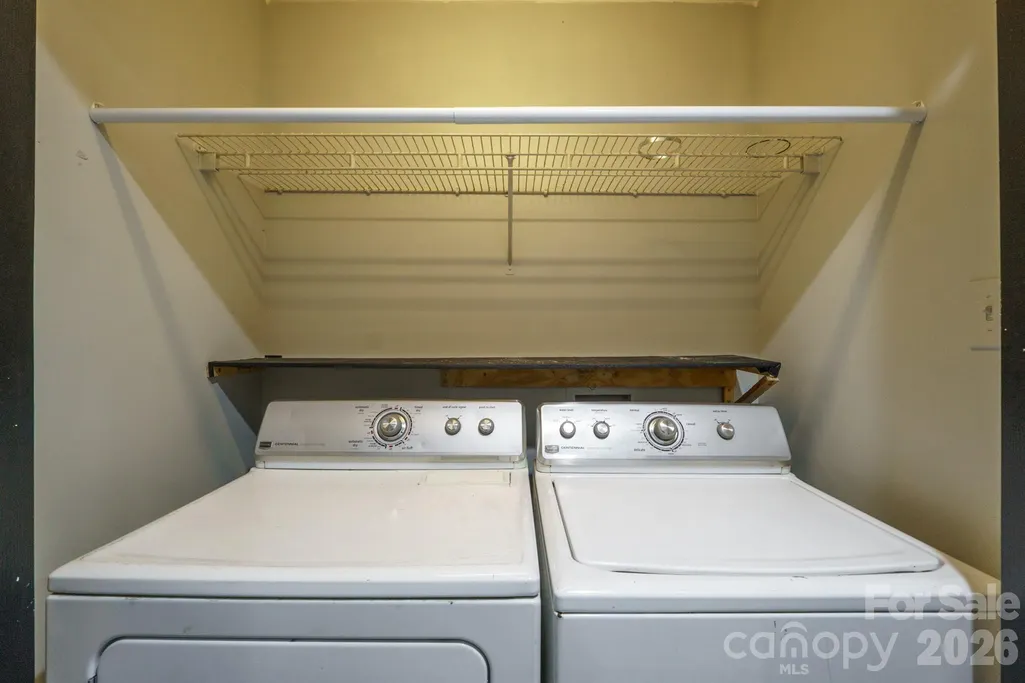
| Appliances | Dishwasher,Disposal,Dryer,Electric Cooktop,Electric Range,Microwave,Oven,Plumbed For Ice Maker,Refrigerator,Washer,Washer/Dryer |
| Development Status | Completed |
| Zoning | R-10 |
| Garage Spaces | 1 |
| Patio/Porch Features | Front Porch,Patio |
| Architectural Style | Ranch |
| Construction Materials | Aluminum,Block |
| Year Built | 1997 |
| Levels | 1 Story/F.R.O.G. |
| Property Subtype | Single Family Residence |
| Parcel Number | 4725737732.000 |
| Elevation | 1000 |
| County | Iredell |
| New Construction | No |
| Property Type | Residential |
| HOA | No |
| Subdivision Name | Monticello Heights |
| Garage Y/N | Yes |
| Other Structures | Outbuilding |
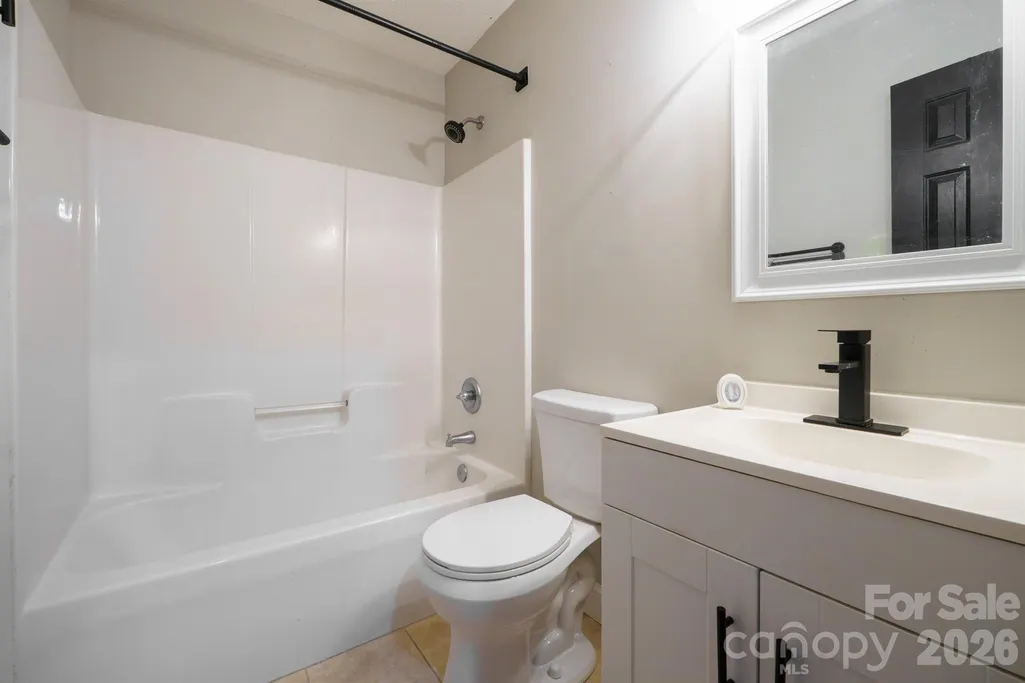
| Full Baths | 2 |
| Directions | Traveling East on I-40,take 150/Statesville exit,at the stop light turn right on 115N. Proceed approx. 1.5 miles and take left at a second stop light onto Old Wilkesboro Rd. Then left again on |
| High School | Statesville |
| City | Statesville |
| Senior Community Y/N | No |
| Open Parking Spaces | 2 |
| Lot Size Units | Acres |
| Carport Y/N | No |
| Elementary School | N.B. Mills |
| Middle/Junior High School | Third Creek |
| Additional Parcels Y/N | No |
| Standard Status | Active |
| CAR_HOASubjectTo | None |
| Construction Type | Site Built |
| Tax Assessed Value | 198990 |
| Listing Terms | Cash,Conventional |
Interior Features
| Flooring | Carpet,Wood |
|---|---|
| Fireplace Features | Gas Log,Insert |
| Basement (Y/N) | No |
| Fireplace Y/N | Yes |
| Above Grade Finished Area | 1482 |
| Laundry Features | In Unit |
| Total Bedrooms | 3 |
| Total Baths | 2 |
| SqFt Main | 1482 |
| Bedroom | 3 |
Exterior Features
| Parking Features | Driveway,Attached Garage |
|---|---|
| Lot Features | Steep Slope |
| Water Source | County Water |
| Lot Size Area | 0.45 |
| Foundation Details | Crawl Space |
| Lot Dimensions | 100x200 |
| Road Surface Type | Concrete,Paved |
| Road Responsibility | Publicly Maintained Road |
| Horse Amenities | None |
| Main Level Garage YN | Yes |
Amenities
- Foreclosure
- Views
- Short Sale
- New Construction
- Adult 55+
- Lease To Own
- No HOA Fees
- Furnished
- Primary On Main
- Air Conditioning
- Seller Finance
- Green
- Fixer Upper
- Horse
- Golf
- Fireplace
- Deck
- Garage
- Basement
- Pool
Property vs Single Family Average in 28625
Price
Year Built
Visits
 Canopy MLS® Copyright ©2026 All rights reserved.
 High Country Association of REALTORS (HCAOR) © Information is provided exclusively for consumers personal, non-commercial use, and may not be used for any purpose other than to identify prospective properties consumers may be interested in purchasing. The data is deemed reliable but is not guaranteed accurate by the MLS. Last Update: September 26, 2026 5:28 AM UTC
